
Shane_CAD
Drawings by Shane_CAD
9302 Drawings
Yacht Habitacional DWG Block for AutoCAD
Shane_CAD 9302 Drawings · Joined December 2016 Drawings by Shane_CAD 9302 Drawings Houses DWG Plan for AutoCAD FREE Shane_CAD 9302 Drawings · Joined December 2016 Drawings by Shane_CAD 9302 Drawings Floor plans of architecture Houses. Drawing labels, details, and other text information extracted from the CAD file (Translated […] Free – Add to Cart Checkout Added to […]

Houses DWG Block for AutoCAD
Shane_CAD 9302 Drawings · Joined December 2016 Drawings by Shane_CAD 9302 Drawings Renovation and expansion. plants courts views; local payroll; lighting and ventilation Drawing labels, details, and other text information […]

Houses DWG Block for AutoCAD
Shane_CAD 9302 Drawings · Joined December 2016 Drawings by Shane_CAD 9302 Drawings Revelamiento under construction and expansion. Plants – Cortes – Vista Drawing labels, details, and other text information extracted […]
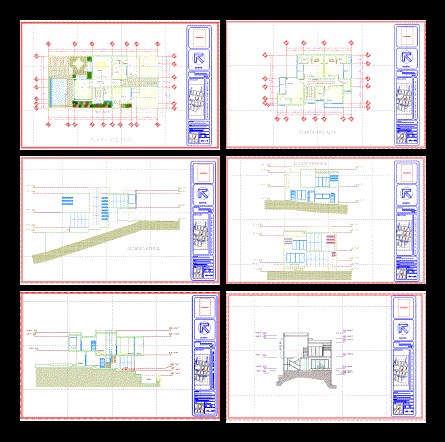
Room House With Slope DWG Plan for AutoCAD
Shane_CAD 9302 Drawings · Joined December 2016 Drawings by Shane_CAD 9302 Drawings Architectural plans; facades and sections. Drawing labels, details, and other text information extracted from the CAD file (Translated […]

House Room DWG Detail for AutoCAD
Shane_CAD 9302 Drawings · Joined December 2016 Drawings by Shane_CAD 9302 Drawings LEVEL HEADED FOR BUILDING PERMIT TO GOVERNMENT; ARCHITECTURAL CONSTRUCTION DETAILS AND A HOUSE OF TWO LEVELS; TILE ROOF […]

Department 3D DWG Plan for AutoCAD
Shane_CAD 9302 Drawings · Joined December 2016 Drawings by Shane_CAD 9302 Drawings Architectural plan of a department has on the 2nd floor of an existing house; the plane has arquitectonias […]

Minimum Housing DWG Block for AutoCAD
Shane_CAD 9302 Drawings · Joined December 2016 Drawings by Shane_CAD 9302 Drawings It Drawing labels, details, and other text information extracted from the CAD file (Translated from Spanish): university of […]

House Room DWG Block for AutoCAD
Shane_CAD 9302 Drawings · Joined December 2016 Drawings by Shane_CAD 9302 Drawings ROOM OF ONE LEVEL HOUSE; ARCHITECTURAL PLANTS; OVERALL, FACADES AND CUTS Drawing labels, details, and other text information […]

Two-Story Residential House Plans with Facades and Sections DWG
Shane_CAD 9302 Drawings · Joined December 2016 Drawings by Shane_CAD 9302 Drawings Architectural documentation for a two-story residence at 1:50 scale. The drawing set includes floor plans for the ground […]

Family Home DWG Block for AutoCAD
Shane_CAD 9302 Drawings · Joined December 2016 Drawings by Shane_CAD 9302 Drawings FAMILY HOUSE – PLANTS – CORTES – VISTA Drawing labels, details, and other text information extracted from the […]

Housing – Commercial DWG Block for AutoCAD
Shane_CAD 9302 Drawings · Joined December 2016 Drawings by Shane_CAD 9302 Drawings Level housing with commercial premises – Ground – Vista Drawing labels, details, and other text information extracted from […]

House Plan DWG Plan for AutoCAD
Shane_CAD 9302 Drawings · Joined December 2016 Drawings by Shane_CAD 9302 Drawings All the drawing in details of a moderne house. – Plan views – facades – plan de masse […]
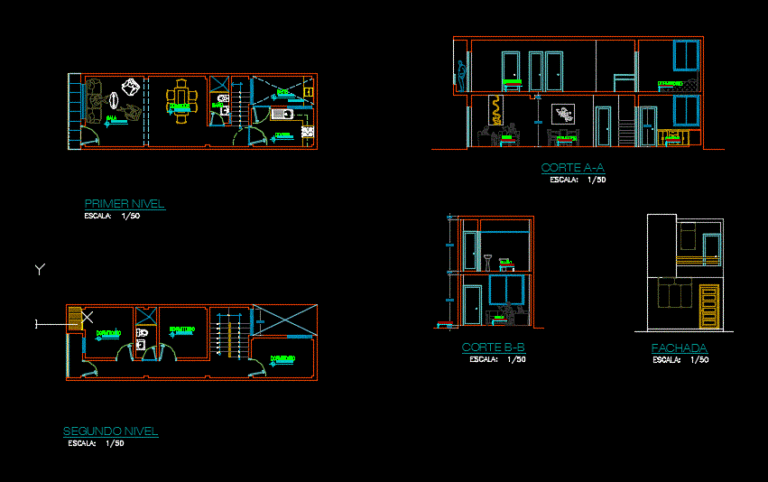
Detached House DWG Elevation for AutoCAD
Shane_CAD 9302 Drawings · Joined December 2016 Drawings by Shane_CAD 9302 Drawings Detached house on 2 levels; plants; courts; elevations. Drawing labels, details, and other text information extracted from the […]

Houses Of Two Floors DWG Full Project for AutoCAD
Shane_CAD 9302 Drawings · Joined December 2016 Drawings by Shane_CAD 9302 Drawings Project Houses of two floors; with sections and elevations included Drawing labels, details, and other text information extracted […]

Expansion In Housing DWG Block for AutoCAD
Shane_CAD 9302 Drawings · Joined December 2016 Drawings by Shane_CAD 9302 Drawings The file consists of high arch plant; facades; courts; also it contains rendered images in sketchup; The design […]

Residential Housing DWG Block for AutoCAD
Shane_CAD 9302 Drawings · Joined December 2016 Drawings by Shane_CAD 9302 Drawings Residential house of 200 m2 of noble material with 2 floors. Plants – Cortes Drawing labels, details, and […]