
Shane_CAD
Drawings by Shane_CAD
9302 Drawings
Houses DWG Detail for AutoCAD
Shane_CAD 9302 Drawings · Joined December 2016 Drawings by Shane_CAD 9302 Drawings Family Project DWG Full Project for AutoCAD FREE Shane_CAD 9302 Drawings · Joined December 2016 Drawings by Shane_CAD 9302 Drawings single family home architectural plans and elevations cuts in the district of San Miguel. Drawing labels, details, and […] Free – Add to Cart Checkout […]

House On The Hill DWG Section for AutoCAD
Shane_CAD 9302 Drawings · Joined December 2016 Drawings by Shane_CAD 9302 Drawings HOUSE LOCATED ON A HILL VINEYARD OF THE SEA – WATERFRONT – plants – sections – facades – […]

House Room 1 Level DWG Block for AutoCAD
Shane_CAD 9302 Drawings · Joined December 2016 Drawings by Shane_CAD 9302 Drawings Family home; with all their respective design Drawing labels, details, and other text information extracted from the CAD […]

Remodeling Family DWG Model for AutoCAD
Shane_CAD 9302 Drawings · Joined December 2016 Drawings by Shane_CAD 9302 Drawings It is a house of three levels which is destined for the rental of rooms and departments
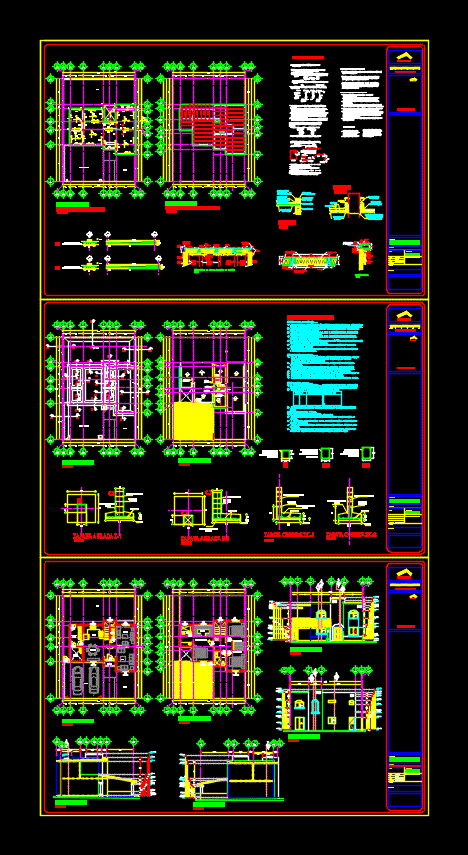
House Two Plants DWG Block for AutoCAD
Shane_CAD 9302 Drawings · Joined December 2016 Drawings by Shane_CAD 9302 Drawings HOUSE OF THREE BEDROOMS TWO FLOORS WITH: KITCHEN; LAUNDRY ROOM; DINING ROOM; STAY; BATH AND GARAGE ON THE […]

Houses DWG Section for AutoCAD
Shane_CAD 9302 Drawings · Joined December 2016 Drawings by Shane_CAD 9302 Drawings Plants – sections – views Drawing labels, details, and other text information extracted from the CAD file (Translated […]

Working Drawing Bunglow Project DWG Full Project for AutoCAD
Shane_CAD 9302 Drawings · Joined December 2016 Drawings by Shane_CAD 9302 Drawings Bunglow ;working drawing; g 2 bunglow; 2 storey bunglow ; bunglow with parking; bunglow with balcony; bunglow with […]
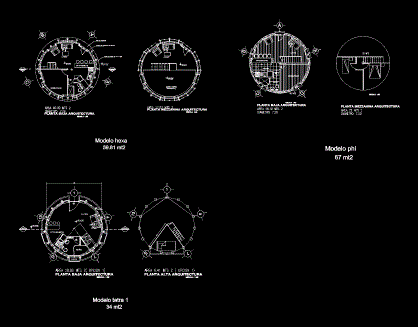
House Dome DWG Block for AutoCAD
Shane_CAD 9302 Drawings · Joined December 2016 Drawings by Shane_CAD 9302 Drawings House hexagonal dome two floors Drawing labels, details, and other text information extracted from the CAD file (Translated […]

Home DWG Section for AutoCAD
Shane_CAD 9302 Drawings · Joined December 2016 Drawings by Shane_CAD 9302 Drawings Structural drawings and detailed foundation for a house; Level 2 residential levels. sections and elevations Drawing labels, details, […]

House In Barranca ; Lima DWG Full Project for AutoCAD
Shane_CAD 9302 Drawings · Joined December 2016 Drawings by Shane_CAD 9302 Drawings Cottage projected on a topography Drawing labels, details, and other text information extracted from the CAD file (Translated […]

Houses DWG Elevation for AutoCAD
Shane_CAD 9302 Drawings · Joined December 2016 Drawings by Shane_CAD 9302 Drawings Family house furnished; site plan. plane structure (foundation, stairs, technical specifications). also with their respective elevations Drawing labels, […]

Houses 1st 2nd Floor DWG Plan for AutoCAD
Shane_CAD 9302 Drawings · Joined December 2016 Drawings by Shane_CAD 9302 Drawings Plans detached house specialties; Architecture; Lightened; Foundations; Electrical Installations; Sanitary facilities; Cortes; Elevations. Drawing labels, details, and other […]

New Houses DWG Block for AutoCAD
Shane_CAD 9302 Drawings · Joined December 2016 Drawings by Shane_CAD 9302 Drawings General plan; plant roofs; court; facades Drawing labels, details, and other text information extracted from the CAD file […]
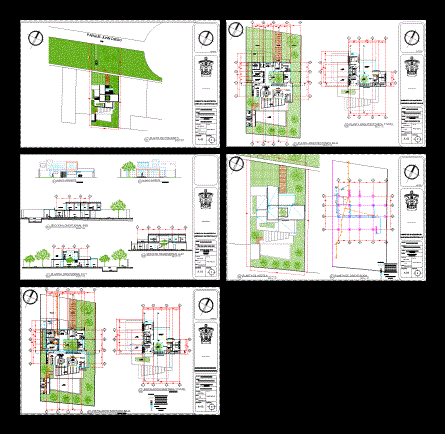
Accommodation High Level DWG Section for AutoCAD
Shane_CAD 9302 Drawings · Joined December 2016 Drawings by Shane_CAD 9302 Drawings Residence in Guadalajara Jalisco Mexico; contains architectural drawings; plants sections; elevations; and storm and sanitary installation. Drawing labels, […]

Housing 10 X 560 DWG Full Project for AutoCAD
Shane_CAD 9302 Drawings · Joined December 2016 Drawings by Shane_CAD 9302 Drawings The project has a first distribution; second level including a basement. it to be located in an area […]

Oasis Suit DWG Block for AutoCAD
Shane_CAD 9302 Drawings · Joined December 2016 Drawings by Shane_CAD 9302 Drawings REST HOUSE FOR WEEKENDS. PLANTS – CORTES – VIEW Drawing labels, details, and other text information extracted from […]