
Shane_CAD
Drawings by Shane_CAD
9302 Drawings
Spare Detached House DWG Block for AutoCAD
Shane_CAD 9302 Drawings · Joined December 2016 Drawings by Shane_CAD 9302 Drawings Villa – DWG Section for AutoCAD FREE Shane_CAD 9302 Drawings · Joined December 2016 Drawings by Shane_CAD 9302 Drawings Villa – plants – sections – details Free – Add to Cart Checkout Added to cart Villa – House DWG Section for AutoCAD FREE Shane_CAD 9302 […]

Wooden House DWG Section for AutoCAD
Shane_CAD 9302 Drawings · Joined December 2016 Drawings by Shane_CAD 9302 Drawings Wooden house type 36 – plants – sections – details Drawing labels, details, and other text information extracted […]

Plano 8×20 Room Log House DWG Block for AutoCAD
Shane_CAD 9302 Drawings · Joined December 2016 Drawings by Shane_CAD 9302 Drawings Plane for the registration of a public works 8×20 house with 148 m2 of construction. Drawing labels, details, […]
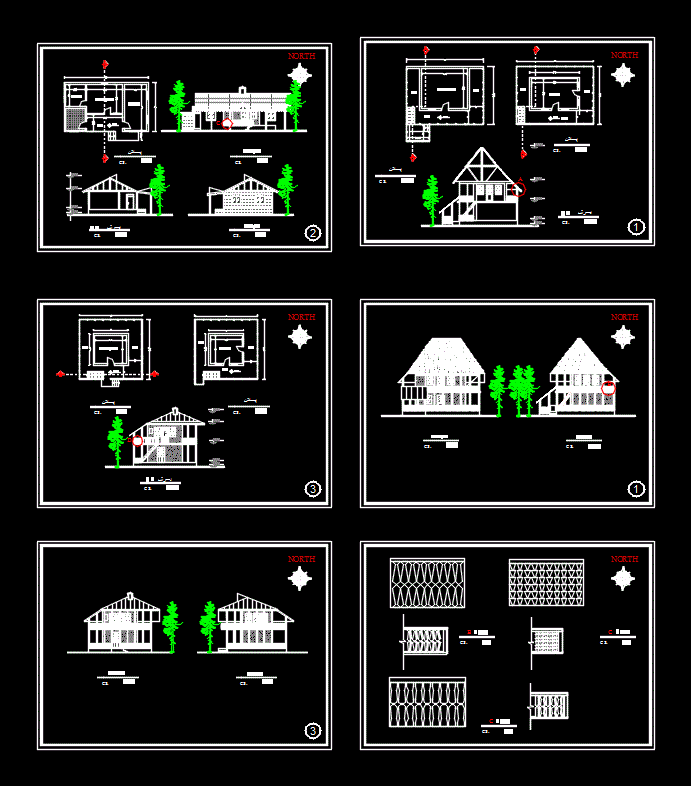
Iranian Village Home DWG Block for AutoCAD
Shane_CAD 9302 Drawings · Joined December 2016 Drawings by Shane_CAD 9302 Drawings Iranian village home

Housing Plans DWG Plan for AutoCAD
Shane_CAD 9302 Drawings · Joined December 2016 Drawings by Shane_CAD 9302 Drawings It contains the necessary drawings with details; for the initiation and execution of a house; including plans encuetra […]

Small House DWG Section for AutoCAD
Shane_CAD 9302 Drawings · Joined December 2016 Drawings by Shane_CAD 9302 Drawings Arrangement of space in a limited area with the placement of the space. Plants – Sections – Views […]

Cottage DWG Block for AutoCAD
Shane_CAD 9302 Drawings · Joined December 2016 Drawings by Shane_CAD 9302 Drawings Cottage. Plants – Cortes – Views Drawing labels, details, and other text information extracted from the CAD file […]
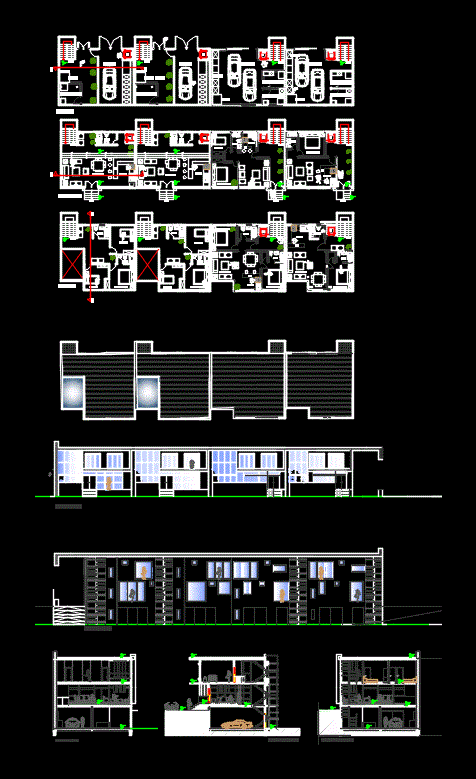
Housing Project DWG Full Project for AutoCAD
Shane_CAD 9302 Drawings · Joined December 2016 Drawings by Shane_CAD 9302 Drawings Housing Project. Site PLAN; Elevations;Sections;Map; Construction details Drawing labels, details, and other text information extracted from the CAD […]

Detached House 3 Levels DWG Section for AutoCAD
Shane_CAD 9302 Drawings · Joined December 2016 Drawings by Shane_CAD 9302 Drawings Flat housing – Plants – Sections – Development Kitchen Drawing labels, details, and other text information extracted from […]
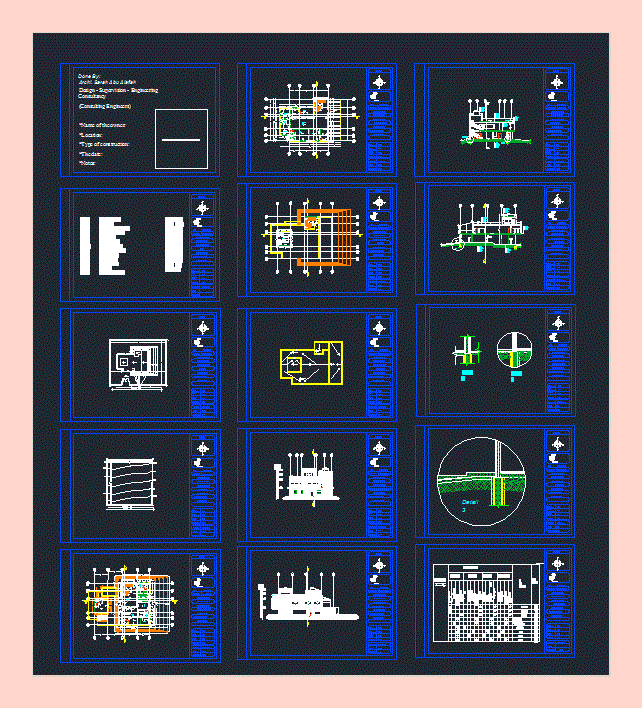
Villa DWG Section for AutoCAD
Shane_CAD 9302 Drawings · Joined December 2016 Drawings by Shane_CAD 9302 Drawings Villa In Jordan With construction Details – Plants – Sections Drawing labels, details, and other text information extracted […]

Apartment DWG Block for AutoCAD
Shane_CAD 9302 Drawings · Joined December 2016 Drawings by Shane_CAD 9302 Drawings A DESIGN drprtamento 4 floors with basement for commercial purposes Drawing labels, details, and other text information extracted […]

Apartment DWG Full Project for AutoCAD
Shane_CAD 9302 Drawings · Joined December 2016 Drawings by Shane_CAD 9302 Drawings Housing project that contains the following levels: architectural plan. Sections and elevations. Foundation plan and structures. Plane electrical […]

House DWG Plan for AutoCAD
Shane_CAD 9302 Drawings · Joined December 2016 Drawings by Shane_CAD 9302 Drawings 3 bed room house with toilets kitchen sitout and work area.Its a one storey house.ground floor plan is […]

Expanding Houses DWG Full Project for AutoCAD
Shane_CAD 9302 Drawings · Joined December 2016 Drawings by Shane_CAD 9302 Drawings Houses expanding the District of Chimbote – Province Santa – Peru. The second and third level of the […]

Architectural Project For A Bungalow DWG Full Project for AutoCAD
Shane_CAD 9302 Drawings · Joined December 2016 Drawings by Shane_CAD 9302 Drawings In the city of elms. made from bamboo. Drawing labels, details, and other text information extracted from the […]

High Density Housing DWG Section for AutoCAD
Shane_CAD 9302 Drawings · Joined December 2016 Drawings by Shane_CAD 9302 Drawings Housing 90 square meters; 15 meters long by 6 meters wide: two bedrooms; a main with double bed […]