
Shane_CAD
Drawings by Shane_CAD
9302 Drawings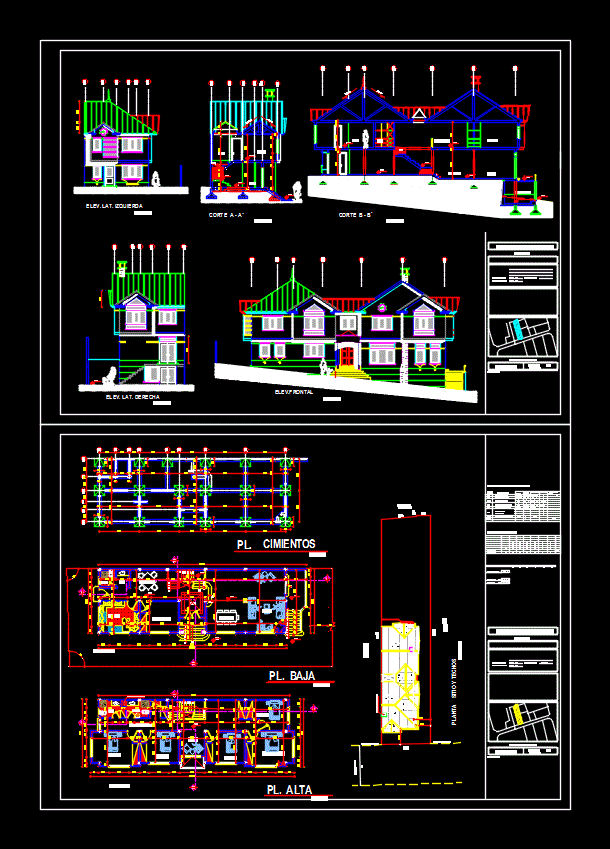
Two-Story Sloped Site House Plans DWG Architectural Set
Shane_CAD 9302 Drawings · Joined December 2016 Drawings by Shane_CAD 9302 Drawings One Family Housing, 2 Storeys, Corner Lot DWG Plan for AutoCAD FREE Shane_CAD 9302 Drawings · Joined December 2016 Drawings by Shane_CAD 9302 Drawings Housing for a one – child family. The plans will be reviewed at the layout tabs. Drawing labels, […] […]

Family Bungalow DWG Detail for AutoCAD
Shane_CAD 9302 Drawings · Joined December 2016 Drawings by Shane_CAD 9302 Drawings Architectural proposal of a family bungalow; containing plants; courts; elevations; and details Drawing labels, details, and other text […]

Housing 8mx24m DWG Block for AutoCAD
Shane_CAD 9302 Drawings · Joined December 2016 Drawings by Shane_CAD 9302 Drawings Multifamily housing containing all planes Drawing labels, details, and other text information extracted from the CAD file (Translated […]

Rental Housing DWG Block for AutoCAD
Shane_CAD 9302 Drawings · Joined December 2016 Drawings by Shane_CAD 9302 Drawings CONTAINS PLANTS CORTES; LIFTS Drawing labels, details, and other text information extracted from the CAD file (Translated from […]

Modern House 2 Levels DWG Detail for AutoCAD
Shane_CAD 9302 Drawings · Joined December 2016 Drawings by Shane_CAD 9302 Drawings Shows in detail the plants from the first level to the third level – a flat roof and […]

House Bedroom Split Level DWG Block for AutoCAD
Shane_CAD 9302 Drawings · Joined December 2016 Drawings by Shane_CAD 9302 Drawings It has pantas cuts architectural facades; mezzanine floor slab; floor roof slab; gas plumbing network and Drawing labels, […]

Room House On 2 Levels DWG Section for AutoCAD
Shane_CAD 9302 Drawings · Joined December 2016 Drawings by Shane_CAD 9302 Drawings Has bounded facades; roof plant; architectural plants; whole plant; Slitting; cross-section Drawing labels, details, and other text information […]

Casa De Campo En Sierra De Lima DWG Block for AutoCAD
Shane_CAD 9302 Drawings · Joined December 2016 Drawings by Shane_CAD 9302 Drawings Longitudinal and transverse profile based on data obtained through a geometric leveling. The end is drawing a sewer […]

Duplex Pueblo Libre District DWG Block for AutoCAD
Shane_CAD 9302 Drawings · Joined December 2016 Drawings by Shane_CAD 9302 Drawings Cortes and Plant a Duplex Residential district of Pueblo Libre Lima Peru Drawing labels, details, and other text […]
Villa DWG Plan for AutoCAD
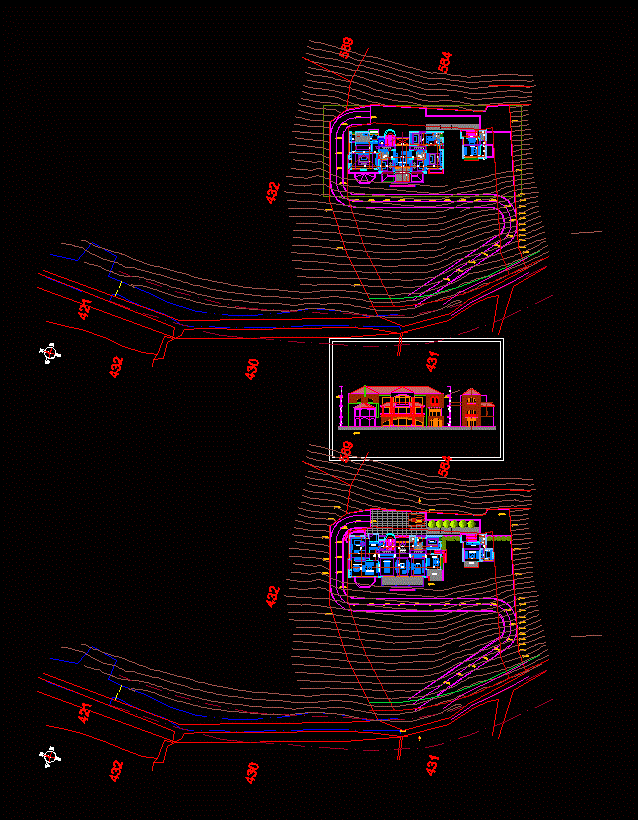
Shane_CAD 9302 Drawings · Joined December 2016 Drawings by Shane_CAD 9302 Drawings Villa in lebanon area 1600m2 – plan – ground floor – first floor – elevation Drawing labels, details, […]

Dwelling DWG Block for AutoCAD
Shane_CAD 9302 Drawings · Joined December 2016 Drawings by Shane_CAD 9302 Drawings Houses plane which contains the following: 1. – 2. Architectural Plants – Plant 3. Roof – Longitudinal and […]

Map Of Finishes DWG Block for AutoCAD
Shane_CAD 9302 Drawings · Joined December 2016 Drawings by Shane_CAD 9302 Drawings MAP OF FINISH TYPE HOUSE A HOME EQUITY STAKE OF 40 M2 FRACTIONATION Drawing labels, details, and other […]

House IÑIguez DWG Plan for AutoCAD
Shane_CAD 9302 Drawings · Joined December 2016 Drawings by Shane_CAD 9302 Drawings Detailed Architectural House Plans room 1 single level elevations Drawing labels, details, and other text information extracted from […]

Houses DWG Detail for AutoCAD
Shane_CAD 9302 Drawings · Joined December 2016 Drawings by Shane_CAD 9302 Drawings The file contains a flat Houses; plants, cuts, facades, planimetria; laying of foundations and construction details Housing two […]
2-Storey House Project with Floor Plans, Elevations and Sections
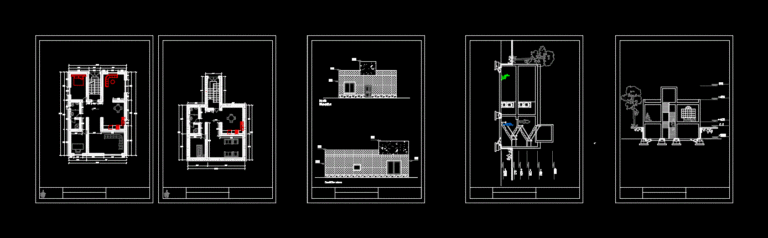
Shane_CAD 9302 Drawings · Joined December 2016 Drawings by Shane_CAD 9302 Drawings Architectural and structural set for a two-storey residential dwelling. The project includes ground and first-floor plans with interior […]
Extension Housing DWG Block for AutoCAD
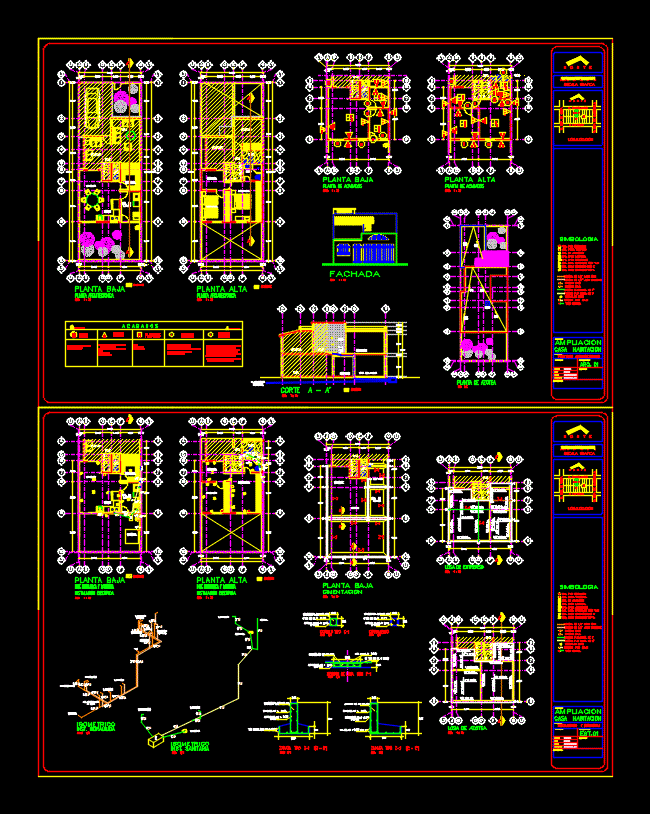
Shane_CAD 9302 Drawings · Joined December 2016 Drawings by Shane_CAD 9302 Drawings Large Viv. Of social interest. to build her stay; Master bedroom with bathroom; one bedroom and laundry room. […]