
Shane_CAD
Drawings by Shane_CAD
9302 Drawings
One Family Housing 3D DWG Model for AutoCAD
Shane_CAD 9302 Drawings · Joined December 2016 Drawings by Shane_CAD 9302 Drawings Store House DWG Section for AutoCAD FREE Shane_CAD 9302 Drawings · Joined December 2016 Drawings by Shane_CAD 9302 Drawings Store House – Twoo Floors – Plants – Sections – Elevations Free – Add to Cart Checkout Added to cart Triplex House DWG Section for AutoCAD […]
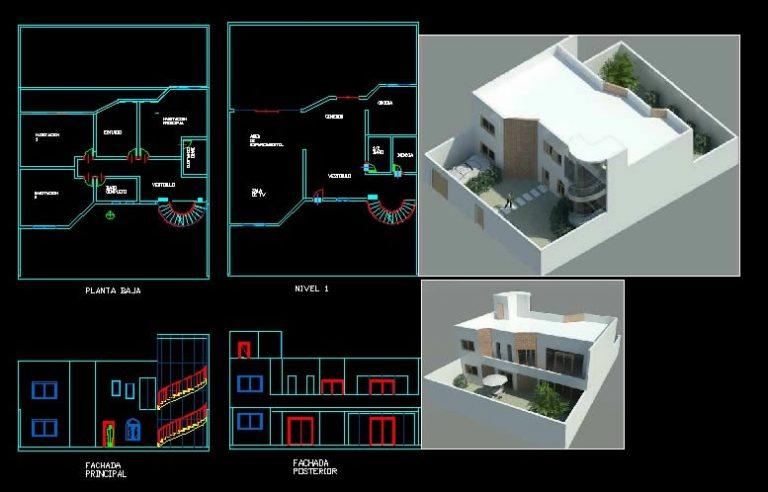
Medium Room House DWG Block for AutoCAD
Shane_CAD 9302 Drawings · Joined December 2016 Drawings by Shane_CAD 9302 Drawings THE FILE HAS ONE LEVEL AND 1 FLOOR, FRONT AND BACK HOME, BUT WITHOUT FURNITURE it accompanies some […]
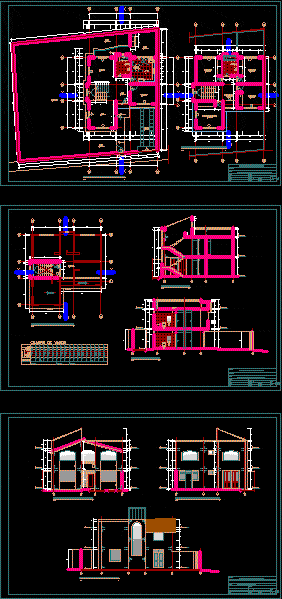
Single Family DWG Block for AutoCAD
Shane_CAD 9302 Drawings · Joined December 2016 Drawings by Shane_CAD 9302 Drawings Construction of concrete detached 2 levels; 71.72 m2 77.55 m2 Level 1 Level 2, flat structures, architecture, electrical […]
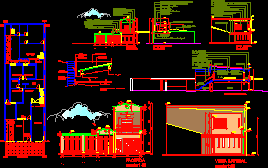
Remodeling Housing DWG Model for AutoCAD
Shane_CAD 9302 Drawings · Joined December 2016 Drawings by Shane_CAD 9302 Drawings AMPLIFICATION IN HIGH PLANT OF FAMILY HOUSING WITH FACADES CHANGES
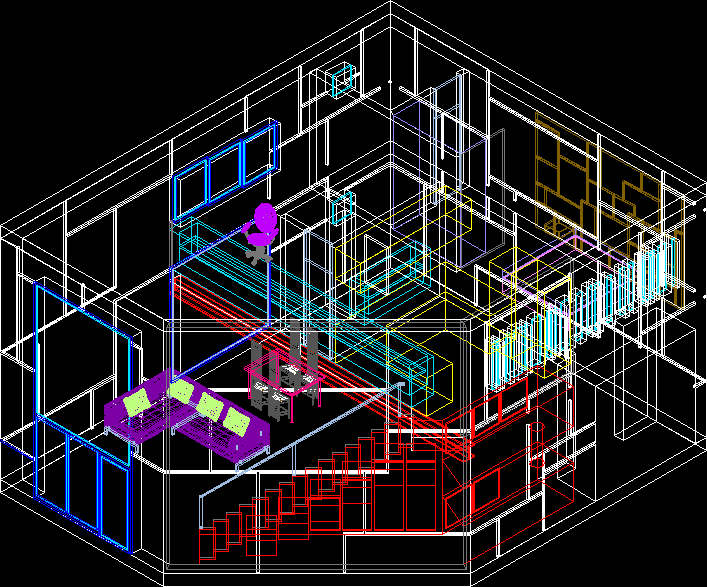
2 Family House Of Plants 3D DWG Model for AutoCAD
Shane_CAD 9302 Drawings · Joined December 2016 Drawings by Shane_CAD 9302 Drawings Planes detached house with 1 bedroom, bathroom and study area on the first floor and living room / […]

One Family Housing DWG Block for AutoCAD
Shane_CAD 9302 Drawings · Joined December 2016 Drawings by Shane_CAD 9302 Drawings HOUSING 3 BEDROOMS; LIVING; DINING KITCHEN AND BATHROOM WITH RESPECTIVES ELECTRIC , SANITARY AND OTHERS INSTALLATIONS

Single Family: Home R DWG Block for AutoCAD
Shane_CAD 9302 Drawings · Joined December 2016 Drawings by Shane_CAD 9302 Drawings The house is located at Castelar RC, in an urban low density residential, located west of the City […]

Expansion Single Family Housing DWG Detail for AutoCAD
Shane_CAD 9302 Drawings · Joined December 2016 Drawings by Shane_CAD 9302 Drawings Family housing 4.60×32.50 planes of all specialitiesand details

Unifamily Two Levels DWG Block for AutoCAD
Shane_CAD 9302 Drawings · Joined December 2016 Drawings by Shane_CAD 9302 Drawings Complete house two levels with lightened , sanitarys electrical installations, etc

Family Housing Between Walls DWG Block for AutoCAD
Shane_CAD 9302 Drawings · Joined December 2016 Drawings by Shane_CAD 9302 Drawings FAMILY HOUSING BETWEEN BLOCK WALLS 8MX20M ; FIRST LEVEL THE HOUSING.; SECOND LEVEL DEPARTMENTS WITH 2 BEDROOMS AND […]
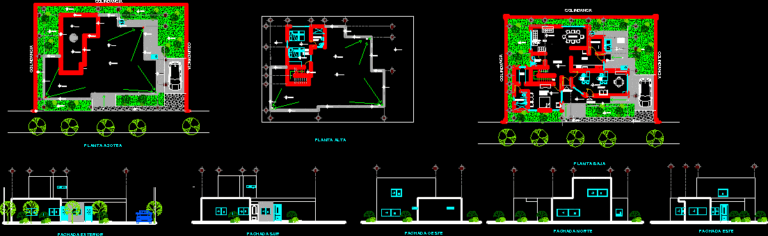
Housing DWG Block for AutoCAD
Shane_CAD 9302 Drawings · Joined December 2016 Drawings by Shane_CAD 9302 Drawings Housing for persons of the third ages with ramps
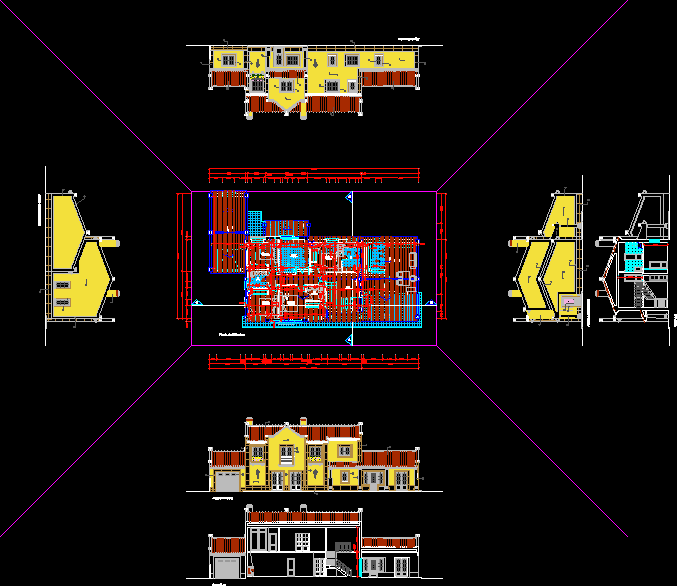
Unifamily Housing DWG Block for AutoCAD
Shane_CAD 9302 Drawings · Joined December 2016 Drawings by Shane_CAD 9302 Drawings Housing 2 levels

Residence DWG Block for AutoCAD
Shane_CAD 9302 Drawings · Joined December 2016 Drawings by Shane_CAD 9302 Drawings Residence

Hgousing In Public Lands Of Piura 01 DWG Block for AutoCAD
Shane_CAD 9302 Drawings · Joined December 2016 Drawings by Shane_CAD 9302 Drawings HOUSING ONE LEVEL
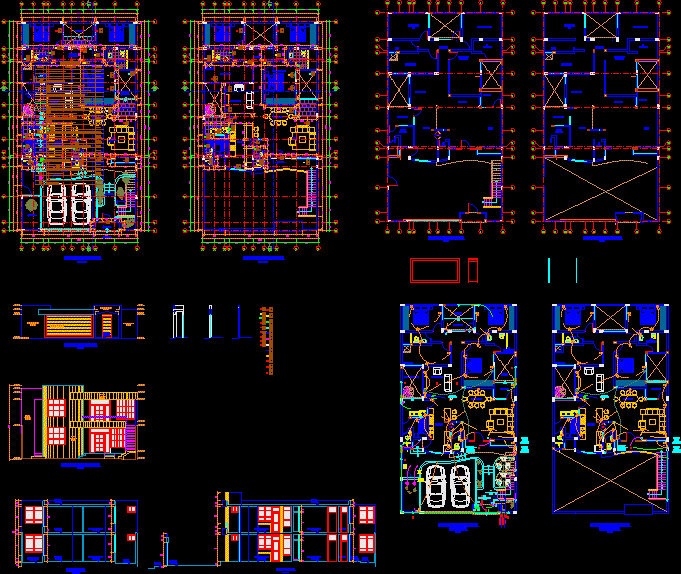
Housing At Public Land Of Piura DWG Full Project for AutoCAD
Shane_CAD 9302 Drawings · Joined December 2016 Drawings by Shane_CAD 9302 Drawings PROJECT AT PUBLIC LANDS eOF PIURA; LIVING DININGr KITCHEN; BEDROOMS…DEVELOPMENT IN 2 LEVELS
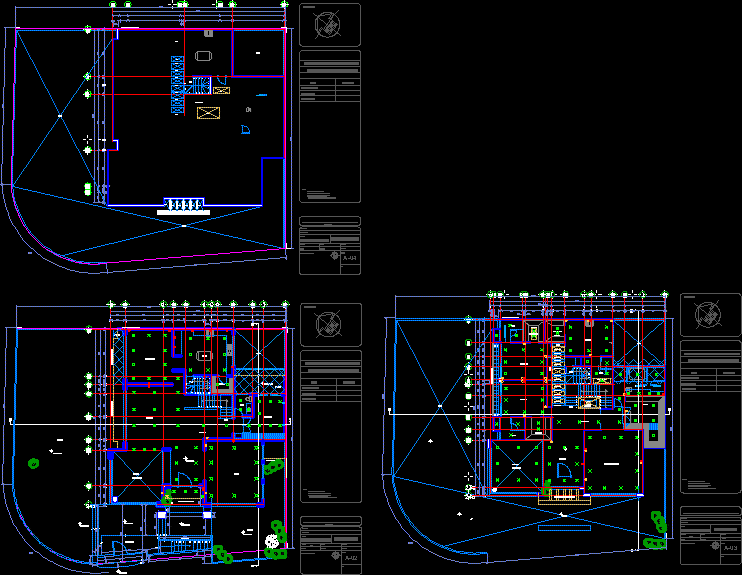
Residence DWG Block for AutoCAD
Shane_CAD 9302 Drawings · Joined December 2016 Drawings by Shane_CAD 9302 Drawings Residence with 3 levels; basement;ground floo;high plant;and terrace . also the location of lighting ; contacts; extinguishers