
Shane_CAD
Drawings by Shane_CAD
9302 Drawings
Wooden House On Stilts DWG Block for AutoCAD
Shane_CAD 9302 Drawings · Joined December 2016 Drawings by Shane_CAD 9302 Drawings One Family Housing, Complete Project Architecture DWG Full Project for AutoCAD FREE Shane_CAD 9302 Drawings · Joined December 2016 Drawings by Shane_CAD 9302 Drawings Full Detailed Architecture House Drawing labels, details, and other text information extracted from the CAD file: al-, indirect […] […]

Single Family Residence DWG Block for AutoCAD
Shane_CAD 9302 Drawings · Joined December 2016 Drawings by Shane_CAD 9302 Drawings Architectural design of single family residence with two floors Drawing labels, details, and other text information extracted from […]

Homestead Trade DWG Block for AutoCAD
Shane_CAD 9302 Drawings · Joined December 2016 Drawings by Shane_CAD 9302 Drawings Housing on two floors for a family that also has a shop for trade and pharmacy. It is […]

Detached House DWG Block for AutoCAD
Shane_CAD 9302 Drawings · Joined December 2016 Drawings by Shane_CAD 9302 Drawings Urbanization; HOUSE IN ROW – PLANTS – COURTS – VIEW Drawing labels, details, and other text information extracted […]
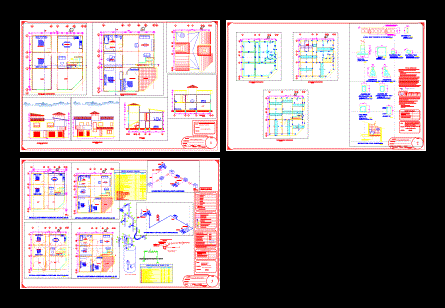
House Room DWG Section for AutoCAD
Shane_CAD 9302 Drawings · Joined December 2016 Drawings by Shane_CAD 9302 Drawings House room. architectural plant – facades – sections – installations – Structural Drawing labels, details, and other text […]

3 Bedroom Townhouse DWG Section for AutoCAD
Shane_CAD 9302 Drawings · Joined December 2016 Drawings by Shane_CAD 9302 Drawings Plant – sections – Dimensions – equipment Drawing labels, details, and other text information extracted from the CAD […]

Casa HabitaciÓN DWG Block for AutoCAD
Shane_CAD 9302 Drawings · Joined December 2016 Drawings by Shane_CAD 9302 Drawings Planta – cortes – detalles – dimensiones – equipamiento Drawing labels, details, and other text information extracted from […]

Vivienda Unifamiliar 3 Dormitorios 2D DWG Block for AutoCAD
Shane_CAD 9302 Drawings · Joined December 2016 Drawings by Shane_CAD 9302 Drawings Vivienda Unifamiliar. 2D; este vivienda es de 3 pisos. Los planos cuentan con la ditribución de arquitectura; cortes […]

Homestead DWG Plan for AutoCAD
Shane_CAD 9302 Drawings · Joined December 2016 Drawings by Shane_CAD 9302 Drawings General plan for family housing. Plants – Cortes – Views – Facilities Drawing labels, details, and other text […]

Small House – At A Level DWG Section for AutoCAD
Shane_CAD 9302 Drawings · Joined December 2016 Drawings by Shane_CAD 9302 Drawings Plants – sections – facades – dimensions – designations Drawing labels, details, and other text information extracted from […]

Department For 3 People DWG Section for AutoCAD
Shane_CAD 9302 Drawings · Joined December 2016 Drawings by Shane_CAD 9302 Drawings Plants, sections and facades of a state department for ecotourism center. It has 2 bedrooms, bathroom, toilet, terrace […]

Housing DWG Block for AutoCAD
Shane_CAD 9302 Drawings · Joined December 2016 Drawings by Shane_CAD 9302 Drawings HOUSE OF TWO LEVELS; TWO APARTMENTS Drawing labels, details, and other text information extracted from the CAD file […]

Beach Bungalow Architectural Set with Plans and Elevations
Shane_CAD 9302 Drawings · Joined December 2016 Drawings by Shane_CAD 9302 Drawings Architectural drawing set for a small beach bungalow including floor plans, elevations, and cross-sections at a 1:50 scale. […]

2-Story 3-Bedroom Single Family Home Architectural Plans DWG
Shane_CAD 9302 Drawings · Joined December 2016 Drawings by Shane_CAD 9302 Drawings Architectural CAD drawings for a two-story single-family home. The file contains first and second floor distribution plans, three […]
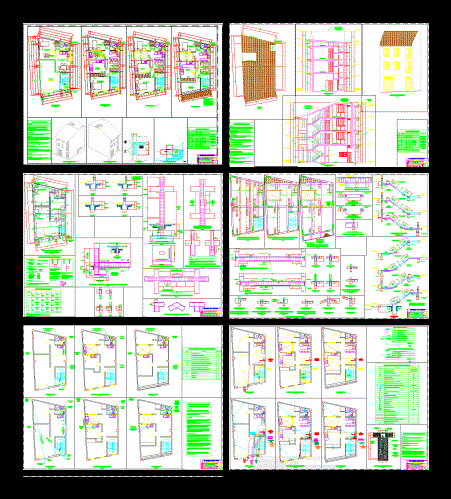
Single Family Housing – Historic Ayacucho DWG Block for AutoCAD
Shane_CAD 9302 Drawings · Joined December 2016 Drawings by Shane_CAD 9302 Drawings ARCHITECTURE – STRUCTURES – FACILITIES: – HEALTH – POWER Drawing labels, details, and other text information extracted from […]

Detached House Two Levels DWG Block for AutoCAD
Shane_CAD 9302 Drawings · Joined December 2016 Drawings by Shane_CAD 9302 Drawings Detached house with beds; bathrooms; room; Technical specifications Drawing labels, details, and other text information extracted from the […]