
Shane_CAD
Drawings by Shane_CAD
9302 Drawings
Land 15×7 DWG Plan for AutoCAD
Shane_CAD 9302 Drawings · Joined December 2016 Drawings by Shane_CAD 9302 Drawings Duplex Housing DWG Plan for AutoCAD FREE Shane_CAD 9302 Drawings · Joined December 2016 Drawings by Shane_CAD 9302 Drawings 4 bedrooms – 2 bathrooms – open plan – plants and cuttings – facades Drawing labels, details, and […] Free – Add to Cart Checkout Added […]

House Brito DWG Block for AutoCAD
Shane_CAD 9302 Drawings · Joined December 2016 Drawings by Shane_CAD 9302 Drawings Field 280; 00 m2 .Lamina a 2 story house; containing ground; top floor; Two cuts furnished two facades […]

Info Living DWG Section for AutoCAD
Shane_CAD 9302 Drawings · Joined December 2016 Drawings by Shane_CAD 9302 Drawings Plants – sections – facades – dimensions – designations Drawing labels, details, and other text information extracted from […]
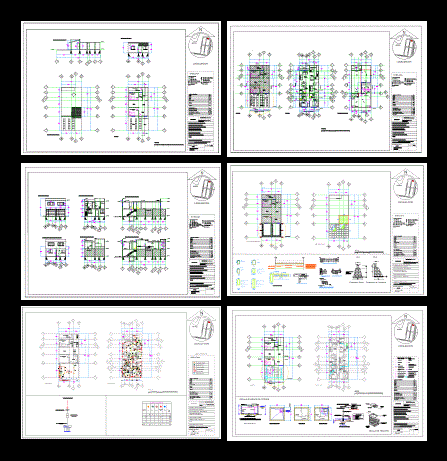
Home Extension Room DWG Plan for AutoCAD
Shane_CAD 9302 Drawings · Joined December 2016 Drawings by Shane_CAD 9302 Drawings Home Extension room type social interest; architectural plans; structural; electrical and hydraulic systems Drawing labels, details, and other […]

Single Family Home DWG Full Project for AutoCAD
Shane_CAD 9302 Drawings · Joined December 2016 Drawings by Shane_CAD 9302 Drawings This project deals with a configuration of housing typologies with 3 patios; to design public spaces and parking […]

Home DWG Section for AutoCAD
Shane_CAD 9302 Drawings · Joined December 2016 Drawings by Shane_CAD 9302 Drawings Housing – Plants – Sections – Facades Drawing labels, details, and other text information extracted from the CAD […]
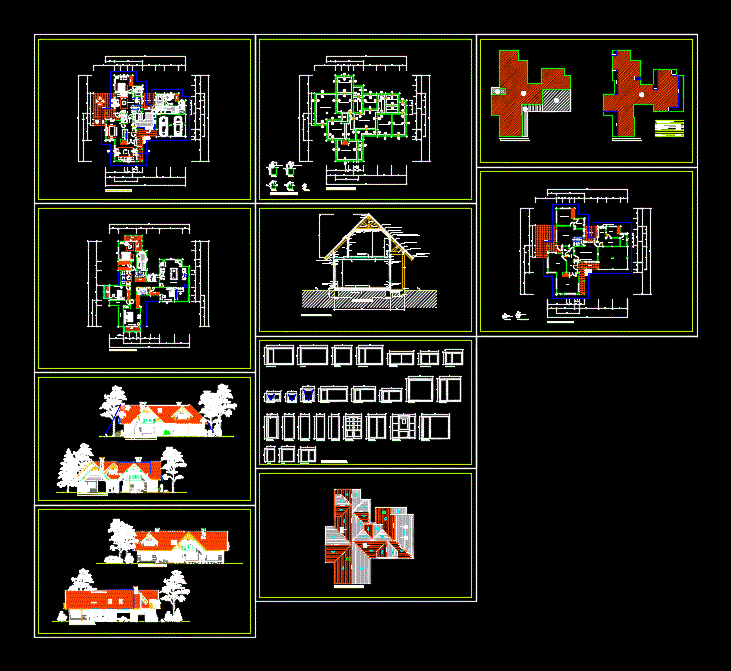
Detached Double Garage Housing Two Levels DWG Section for AutoCAD
Shane_CAD 9302 Drawings · Joined December 2016 Drawings by Shane_CAD 9302 Drawings Plants – sections – facades – dimensions – designations Drawing labels, details, and other text information extracted from […]

Plano Apartment 2 Nieveles And Accessible Terrace DWG Detail for AutoCAD
Shane_CAD 9302 Drawings · Joined December 2016 Drawings by Shane_CAD 9302 Drawings Details – specification – sizing – Construction cuts Drawing labels, details, and other text information extracted from the […]

House DWG Full Project for AutoCAD
Shane_CAD 9302 Drawings · Joined December 2016 Drawings by Shane_CAD 9302 Drawings Its a full house project; which it has three levels and is located in Villa El Salvador – […]

Cottage DWG Full Project for AutoCAD
Shane_CAD 9302 Drawings · Joined December 2016 Drawings by Shane_CAD 9302 Drawings Project cottage; a floor with sloping ceilings; It is containing plants; sections and elevations Drawing labels, details, and […]

House Room DWG Block for AutoCAD
Shane_CAD 9302 Drawings · Joined December 2016 Drawings by Shane_CAD 9302 Drawings Room house on two levels located in rural sector. Plants – Cutting – Facades Drawing labels, details, and […]
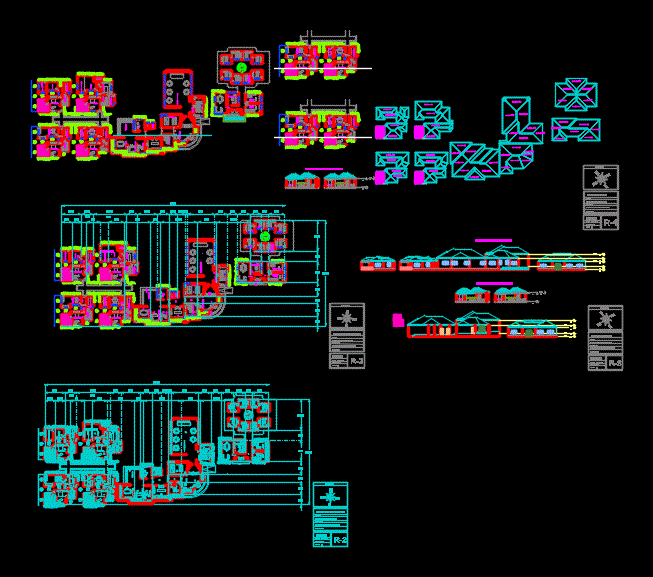
Home DWG Section for AutoCAD
Shane_CAD 9302 Drawings · Joined December 2016 Drawings by Shane_CAD 9302 Drawings Residence Oriented – Plant – sections – details – dimensions – equipment Drawing labels, details, and other text […]
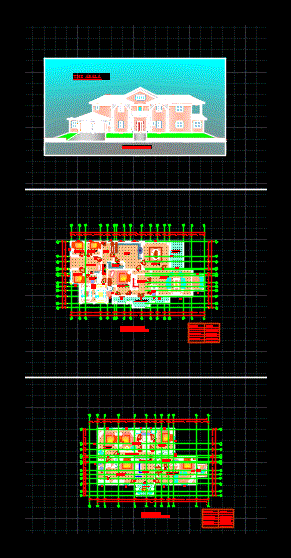
Two Storey House DWG Block for AutoCAD
Shane_CAD 9302 Drawings · Joined December 2016 Drawings by Shane_CAD 9302 Drawings ASALA TWO STOREY BUILDING THE GROUND FLOOR AREA = 361.45 FIRST FLOOR AREA = 253.55 Drawing labels, details, […]

Plans And Structural Building A House Of Two Levels With Pool DWG Plan for AutoCAD
Shane_CAD 9302 Drawings · Joined December 2016 Drawings by Shane_CAD 9302 Drawings PLANS AND STRUCTURAL BUILDING A HOUSE OF TWO LEVELS WITH POOL CORTES LIFTS; Structural breaks; COURT SHOES foundation […]
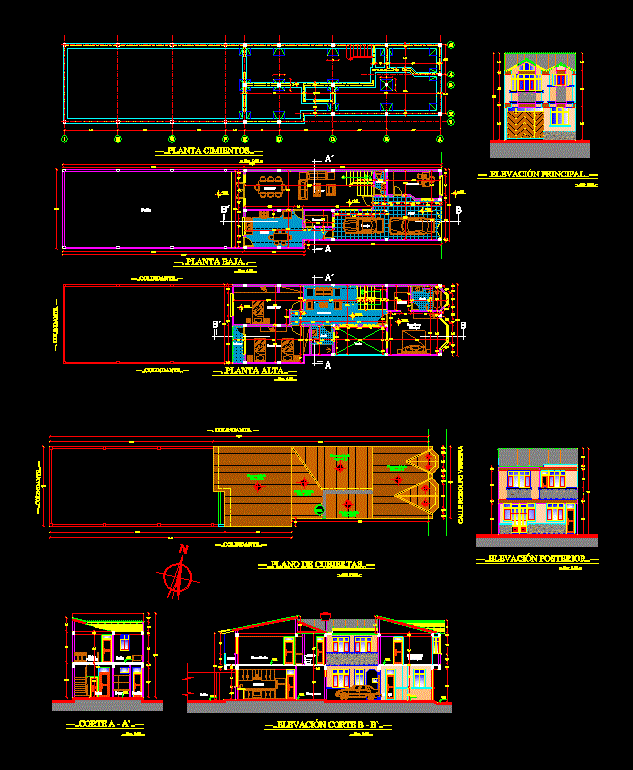
House On Elongated DWG Block for AutoCAD
Shane_CAD 9302 Drawings · Joined December 2016 Drawings by Shane_CAD 9302 Drawings This house is very particular in the form of elongated ground; which it has adapted the design solving […]

Detached House – 3 Bedrooms DWG Block for AutoCAD
Shane_CAD 9302 Drawings · Joined December 2016 Drawings by Shane_CAD 9302 Drawings Detached house located at the foot of the hill. It has 3 bedrooms; 1 toilette; 1 common bathroom […]