
Shane_CAD
Drawings by Shane_CAD
9302 Drawings
Housing Development Level 1 – Gabled DWG Detail for AutoCAD
Shane_CAD 9302 Drawings · Joined December 2016 Drawings by Shane_CAD 9302 Drawings Villa – Russia DWG Block for AutoCAD FREE Shane_CAD 9302 Drawings · Joined December 2016 Drawings by Shane_CAD 9302 Drawings Russia Anapa Villa Drawing labels, details, and other text information extracted from the CAD file: room, duvar: xxxxx, […] Free – Add to Cart Checkout […]

Housing – Housing DWG Block for AutoCAD
Shane_CAD 9302 Drawings · Joined December 2016 Drawings by Shane_CAD 9302 Drawings ARCHITECTURE PLANNING FAMILY HOUSE SPECIALTIES AND LODGING IN SECOND FLOOR. Drawing labels, details, and other text information extracted […]
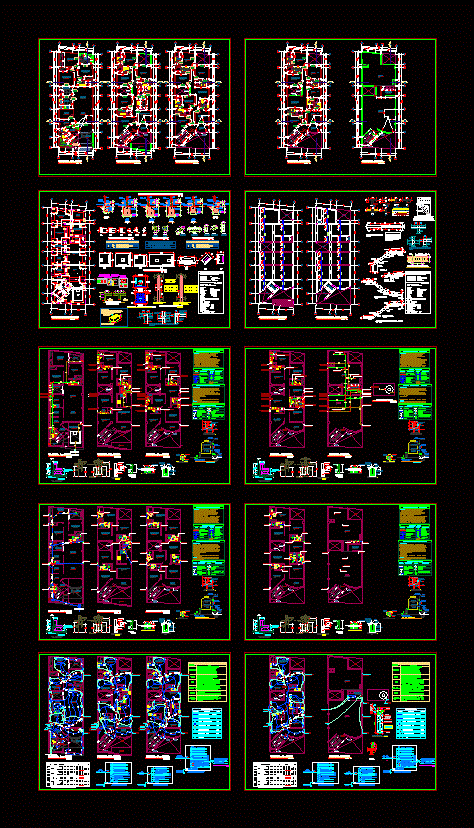
Housing – Housing – Facilities DWG Plan for AutoCAD
Shane_CAD 9302 Drawings · Joined December 2016 Drawings by Shane_CAD 9302 Drawings GENERAL PLANS FAMILY HOUSE IN FIRST FLOOR AND LODGING IN 2nd; 3rd and 4th floor Drawing labels, details, […]

Map Of Architecture Detached House With Two Floors Plus Roof DWG Section for AutoCAD
Shane_CAD 9302 Drawings · Joined December 2016 Drawings by Shane_CAD 9302 Drawings Plants – sections – facades – dimensions – designations Drawing labels, details, and other text information extracted from […]

House 3 Floors DWG Block for AutoCAD
Shane_CAD 9302 Drawings · Joined December 2016 Drawings by Shane_CAD 9302 Drawings Facade a beautiful three-story house included Drawing labels, details, and other text information extracted from the CAD file […]

General Expansion Plans Second Floor DWG Plan for AutoCAD
Shane_CAD 9302 Drawings · Joined December 2016 Drawings by Shane_CAD 9302 Drawings Plant – sections – details – dimensions – specifications Drawing labels, details, and other text information extracted from […]

Family House 2 Levels – Roof DWG Section for AutoCAD
Shane_CAD 9302 Drawings · Joined December 2016 Drawings by Shane_CAD 9302 Drawings Plant – sections – details – dimensions – specifications Drawing labels, details, and other text information extracted from […]

Housing Three Levels DWG Full Project for AutoCAD
Shane_CAD 9302 Drawings · Joined December 2016 Drawings by Shane_CAD 9302 Drawings This project has everything you need for architectural distribution Drawing labels, details, and other text information extracted from […]

Residential Villa Project4 DWG Full Project for AutoCAD
Shane_CAD 9302 Drawings · Joined December 2016 Drawings by Shane_CAD 9302 Drawings Villa residential project Drawing labels, details, and other text information extracted from the CAD file: general notes, span […]

Villa Residential Project DWG Full Project for AutoCAD
Shane_CAD 9302 Drawings · Joined December 2016 Drawings by Shane_CAD 9302 Drawings Villa residential project Drawing labels, details, and other text information extracted from the CAD file: b-b, a-a, span […]

Townhouse DWG Full Project for AutoCAD
Shane_CAD 9302 Drawings · Joined December 2016 Drawings by Shane_CAD 9302 Drawings Townhouse project has: Plants furnished Cortes structural facades Plano Elec Sanitary Facilities Facilities Details Scale 1/100 Drawing labels, […]

Loft In Beach – 2 Story DWG Section for AutoCAD
Shane_CAD 9302 Drawings · Joined December 2016 Drawings by Shane_CAD 9302 Drawings Plants; sections and elevations Esc: 1/50 Drawing labels, details, and other text information extracted from the CAD file […]

Housing Bifamiliar DWG Block for AutoCAD
Shane_CAD 9302 Drawings · Joined December 2016 Drawings by Shane_CAD 9302 Drawings Housing unit for two families. It comprising living; dining; kitchen; playground; bathroom; two bedrooms and a patio each. […]
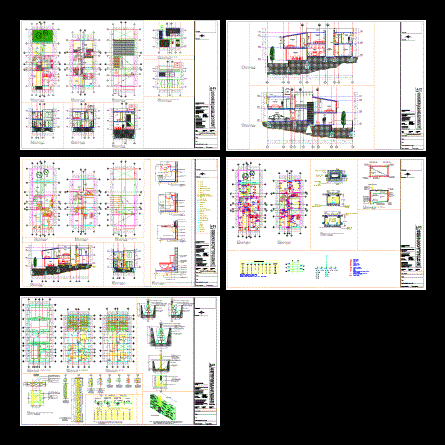
House Jalcomulco DWG Full Project for AutoCAD
Shane_CAD 9302 Drawings · Joined December 2016 Drawings by Shane_CAD 9302 Drawings Executive project of a household. Located in Veracruz; Mexico; has the following architectural program: GROUND FLOOR – Pedestrian […]

Moroccan Village DWG Section for AutoCAD
Shane_CAD 9302 Drawings · Joined December 2016 Drawings by Shane_CAD 9302 Drawings Floors – 4 sections – details – interior design and furniture – Arabic design Drawing labels, details, and […]

Housing Bifamiliar Sto Dominguito DWG Block for AutoCAD
Shane_CAD 9302 Drawings · Joined December 2016 Drawings by Shane_CAD 9302 Drawings House of 2 levels; consists of two flats. Plants – Cortes – Views Drawing labels, details, and other […]