
Shane_CAD
Drawings by Shane_CAD
9302 Drawings
Rest House DWG Block for AutoCAD
Shane_CAD 9302 Drawings · Joined December 2016 Drawings by Shane_CAD 9302 Drawings Beach House DWG Full Project for AutoCAD FREE Shane_CAD 9302 Drawings · Joined December 2016 Drawings by Shane_CAD 9302 Drawings PROJECT contains plants, sections and elevations Drawing labels, details, and other text information extracted from the CAD file […] Free – Add to Cart Checkout […]

Room 1 Level House DWG Full Project for AutoCAD
Shane_CAD 9302 Drawings · Joined December 2016 Drawings by Shane_CAD 9302 Drawings The project architectural plan; elevations and sections; as well as a proposal of a foundation plan; a flat […]

Family House DWG Block for AutoCAD
Shane_CAD 9302 Drawings · Joined December 2016 Drawings by Shane_CAD 9302 Drawings FAMILY HOUSING PROPOSAL THAT HAS THE SPACE REQUIRED AS SOCIAL AREA; SERVICE AREA AND INTIMATE SPACES ZONE WITH […]

House Room DWG Block for AutoCAD
Shane_CAD 9302 Drawings · Joined December 2016 Drawings by Shane_CAD 9302 Drawings Two-room house and a half levels and with the parking area Drawing labels, details, and other text information […]

Housing DWG Block for AutoCAD
Shane_CAD 9302 Drawings · Joined December 2016 Drawings by Shane_CAD 9302 Drawings RURAL HOUSING – PLANTS – COURTS – VIEW Drawing labels, details, and other text information extracted from the […]

3 Floor Housing DWG Plan for AutoCAD
Shane_CAD 9302 Drawings · Joined December 2016 Drawings by Shane_CAD 9302 Drawings 3 floor housing supported by pilars aimed for people with less resources; includes plans of each floor; sections […]
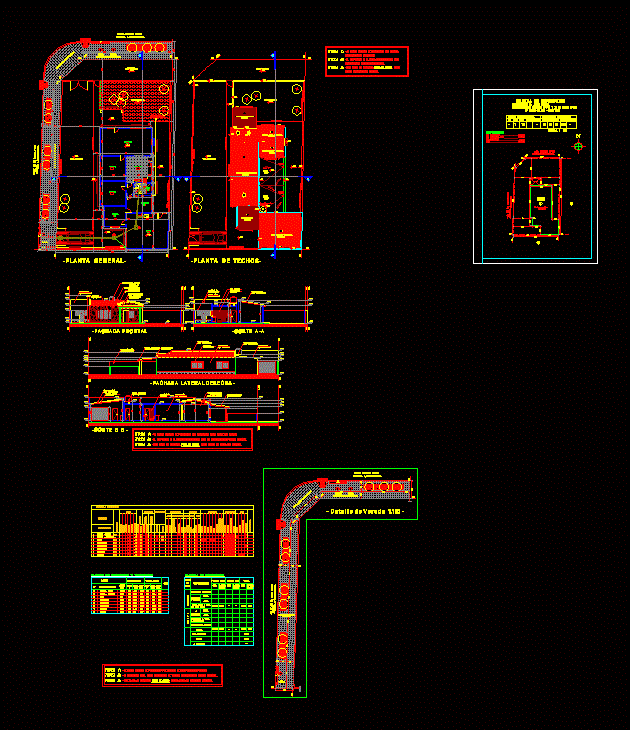
Detached House DWG Plan for AutoCAD
Shane_CAD 9302 Drawings · Joined December 2016 Drawings by Shane_CAD 9302 Drawings Architectural plans. Cortes. Views. Sheets lighting and ventilation and silhouette of surfaces Drawing labels, details, and other text […]

Geres House In GraÇA Correia And Roberto Ragazzi DWG Full Project for AutoCAD
Shane_CAD 9302 Drawings · Joined December 2016 Drawings by Shane_CAD 9302 Drawings The project seeks to rebuild and expand an existing ruin into a house on a plot with extraordinary […]
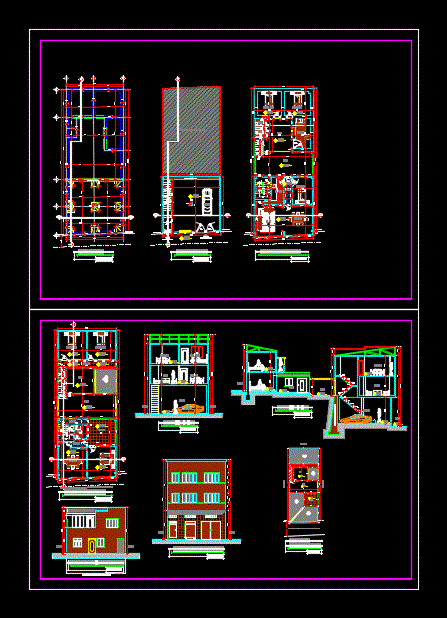
Townhouse – Two Plants DWG Full Project for AutoCAD
Shane_CAD 9302 Drawings · Joined December 2016 Drawings by Shane_CAD 9302 Drawings FAMILY HOUSING PROJECT; TWO PLANTS; FULL PROJECT (floor plans; CUTS; elevations SITE AND CEILING) HIGH GRADE; FRONT 8m; […]

Housing Unifamilar – Three Floors DWG Full Project for AutoCAD
Shane_CAD 9302 Drawings · Joined December 2016 Drawings by Shane_CAD 9302 Drawings FAMILY HOUSING PROJECT IN HIGH SLOPE OF THREE FLOORS WITH TERRACE; (Foundation plan, plants, sections and elevations) FRONT […]

Townhouse – Exterior Home DWG Section for AutoCAD
Shane_CAD 9302 Drawings · Joined December 2016 Drawings by Shane_CAD 9302 Drawings Plants – sections – facades – designations Drawing labels, details, and other text information extracted from the CAD […]

Residential DWG Detail for AutoCAD
Shane_CAD 9302 Drawings · Joined December 2016 Drawings by Shane_CAD 9302 Drawings Proposal for implementation; of a residential complex composed of four single-family homes; detail distribution areas; urban and landscape […]

Home DWG Block for AutoCAD
Shane_CAD 9302 Drawings · Joined December 2016 Drawings by Shane_CAD 9302 Drawings Colonial house; interior design; design of facades with windows moldings. Drawing labels, details, and other text information extracted […]

Individual Residence DWG Block for AutoCAD
Shane_CAD 9302 Drawings · Joined December 2016 Drawings by Shane_CAD 9302 Drawings Residence 4 garages levels and RDC room on 2 levels with sloping roof utilitarian y techo inclinado Drawing […]

Room 2-Story House DWG Block for AutoCAD
Shane_CAD 9302 Drawings · Joined December 2016 Drawings by Shane_CAD 9302 Drawings It is a simple house; two floors; with two bedrooms and two bathrooms; among other spaces Drawing labels, […]

Individual Villa DWG Detail for AutoCAD
Shane_CAD 9302 Drawings · Joined December 2016 Drawings by Shane_CAD 9302 Drawings Detached house with construction details Drawing labels, details, and other text information extracted from the CAD file (Translated […]