
Shane_CAD
Drawings by Shane_CAD
9302 Drawings
Housing – Structures DWG Block for AutoCAD
Shane_CAD 9302 Drawings · Joined December 2016 Drawings by Shane_CAD 9302 Drawings House 1 Floor DWG Detail for AutoCAD FREE Shane_CAD 9302 Drawings · Joined December 2016 Drawings by Shane_CAD 9302 Drawings House 1 floor, plants, cuts, facades, road profile, deck, staircase details, axes and foundations, construction and occupancy rates. […] Free – Add to Cart Checkout […]

Residential Property DWG Full Project for AutoCAD
Shane_CAD 9302 Drawings · Joined December 2016 Drawings by Shane_CAD 9302 Drawings Project undertaken during the course of Design Workshop I in a career in architecture from the Technological Institute […]

Luxury Housing DWG Block for AutoCAD
Shane_CAD 9302 Drawings · Joined December 2016 Drawings by Shane_CAD 9302 Drawings Luxury housing in Santiago de Chile – Plants – Cortes Drawing labels, details, and other text information extracted […]
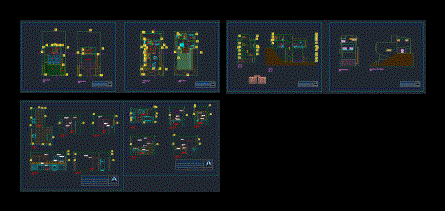
House Sloping DWG Block for AutoCAD
Shane_CAD 9302 Drawings · Joined December 2016 Drawings by Shane_CAD 9302 Drawings Housing earrings you located in Brazil – Plants – Cortes Drawing labels, details, and other text information extracted […]

Residential Housing DWG Block for AutoCAD
Shane_CAD 9302 Drawings · Joined December 2016 Drawings by Shane_CAD 9302 Drawings INDEPENDENT LIVING WITH LADDER, HAVE COMMON AREAS, PARKING; LAUNDRY; SOCIAL Drawing labels, details, and other text information extracted […]

Villa Triple DWG Block for AutoCAD
Shane_CAD 9302 Drawings · Joined December 2016 Drawings by Shane_CAD 9302 Drawings The three – Villa of a triplex house is a house which has three apartments with separate entrances […]

House 3 Floors DWG Section for AutoCAD
Shane_CAD 9302 Drawings · Joined December 2016 Drawings by Shane_CAD 9302 Drawings 3 level single family house architecture house located in San Isidro – Trujillo – Plants – Sections – […]

Housing Bifamiliar – Huanchaco DWG Block for AutoCAD
Shane_CAD 9302 Drawings · Joined December 2016 Drawings by Shane_CAD 9302 Drawings Bifamiliar house flat architecture and cuts Drawing labels, details, and other text information extracted from the CAD file […]
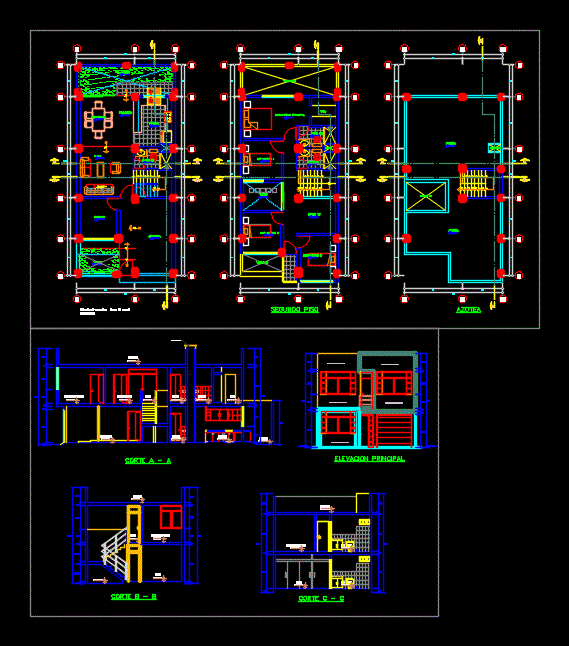
House – Room DWG Block for AutoCAD
Shane_CAD 9302 Drawings · Joined December 2016 Drawings by Shane_CAD 9302 Drawings ARCHITECTURE OF A HOUSE FULL ROOM 2 LEVELS Drawing labels, details, and other text information extracted from the […]
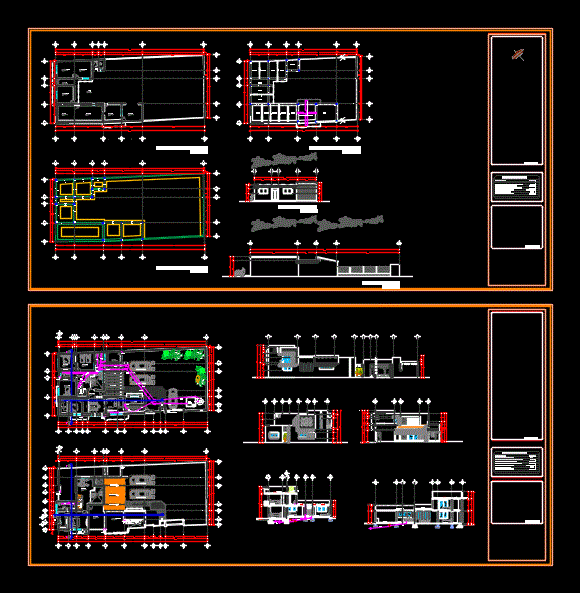
Home Remodeling Santiago DWG Plan for AutoCAD
Shane_CAD 9302 Drawings · Joined December 2016 Drawings by Shane_CAD 9302 Drawings Remodeling and restructuring of a residence; – Actual state; architectural plans; plant roofs; foundation floor; structural floor; plants […]

Detached House DWG Block for AutoCAD
Shane_CAD 9302 Drawings · Joined December 2016 Drawings by Shane_CAD 9302 Drawings PLANTS – COMPLETE Drawing labels, details, and other text information extracted from the CAD file (Translated from Spanish): […]
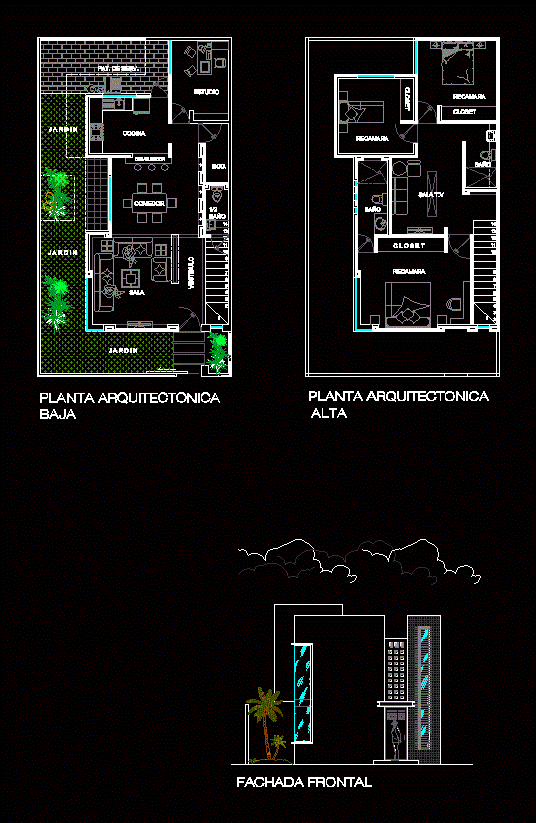
House – Duplex DWG Block for AutoCAD
Shane_CAD 9302 Drawings · Joined December 2016 Drawings by Shane_CAD 9302 Drawings General Planimetria – distribution – facade Drawing labels, details, and other text information extracted from the CAD file […]

Cottage House On Two Floors DWG Section for AutoCAD
Shane_CAD 9302 Drawings · Joined December 2016 Drawings by Shane_CAD 9302 Drawings Plants – sections – facades – dimensions – designations Drawing labels, details, and other text information extracted from […]

Cottage House On Two Floors DWG Section for AutoCAD
Shane_CAD 9302 Drawings · Joined December 2016 Drawings by Shane_CAD 9302 Drawings Plants – sections – facades – dimensions – designations Drawing labels, details, and other text information extracted from […]
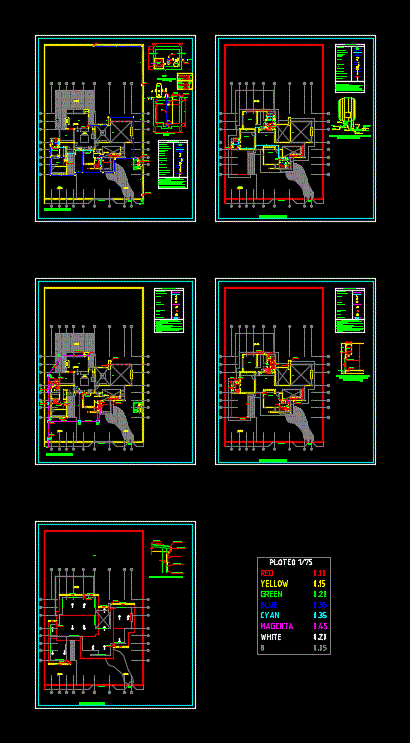
Cottage House On Two Floors DWG Block for AutoCAD
Shane_CAD 9302 Drawings · Joined December 2016 Drawings by Shane_CAD 9302 Drawings Plants – Hydraulics and health Drawing labels, details, and other text information extracted from the CAD file (Translated […]

House Room DWG Full Project for AutoCAD
Shane_CAD 9302 Drawings · Joined December 2016 Drawings by Shane_CAD 9302 Drawings Room house housing project after the km 9; CARMEN PTO REAL; CD DEL CARMEN. Drawing labels, details, and […]