
Shane_CAD
Drawings by Shane_CAD
9302 Drawings
Country House DWG Block for AutoCAD
Shane_CAD 9302 Drawings · Joined December 2016 Drawings by Shane_CAD 9302 Drawings Home DWG Block for AutoCAD FREE Shane_CAD 9302 Drawings · Joined December 2016 Drawings by Shane_CAD 9302 Drawings Home Free – Add to Cart Checkout Added to cart One Family Housing, 2 Storeys DWG Plan for AutoCAD FREE Shane_CAD 9302 Drawings · Joined December 2016 […]

Living With Solar Analysis DWG Block for AutoCAD
Shane_CAD 9302 Drawings · Joined December 2016 Drawings by Shane_CAD 9302 Drawings HOUSE – ROOM – PLANTS – CORTES – SOLAR IMPACT ANALYSIS – SHADOWS Drawing labels, details, and other […]

Bungalow DWG Elevation for AutoCAD
Shane_CAD 9302 Drawings · Joined December 2016 Drawings by Shane_CAD 9302 Drawings Architectural plant; Floor ceiling; furnished plant; front elevation Drawing labels, details, and other text information extracted from the […]

Single Family Home DWG Section for AutoCAD
Shane_CAD 9302 Drawings · Joined December 2016 Drawings by Shane_CAD 9302 Drawings Floor Plan; Sections and elevations Drawing labels, details, and other text information extracted from the CAD file (Translated […]

Room Detached House Project DWG Full Project for AutoCAD
Shane_CAD 9302 Drawings · Joined December 2016 Drawings by Shane_CAD 9302 Drawings Project with plants; cuts and elevation of a house with garage for three cars home; gable slabs; pool […]
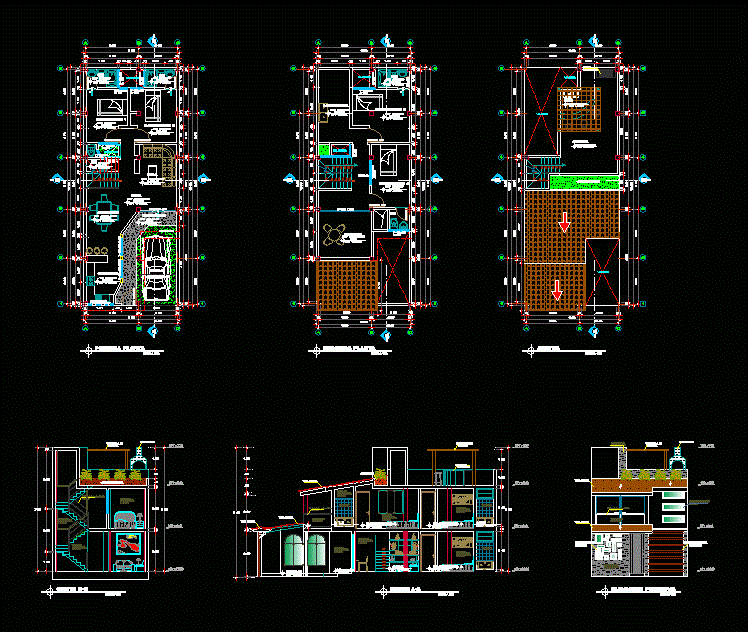
Minimalist House On The Field DWG Block for AutoCAD
Shane_CAD 9302 Drawings · Joined December 2016 Drawings by Shane_CAD 9302 Drawings THIS HOUSE SHOWS ALL AREAS DISTRIBUTED; It is comfortable comfortable CUSTOMER AGREEMENT; TRYING TO MAKE THE MOST OF […]

Home Room DWG Detail for AutoCAD
Shane_CAD 9302 Drawings · Joined December 2016 Drawings by Shane_CAD 9302 Drawings House minimalist room; on one level; It Contains: cimentacion plant; Whole plant; architectural plant; courts; elevations; details slab […]

Housing Project Three Levels DWG Full Project for AutoCAD
Shane_CAD 9302 Drawings · Joined December 2016 Drawings by Shane_CAD 9302 Drawings Electricians Inst.; health; structures location; location Drawing labels, details, and other text information extracted from the CAD file […]

Project Bungalow 3 Levels DWG Full Project for AutoCAD
Shane_CAD 9302 Drawings · Joined December 2016 Drawings by Shane_CAD 9302 Drawings Plant – sections – details – dimensions – specifications Drawing labels, details, and other text information extracted from […]

Modular Cube House DWG Block for AutoCAD
Shane_CAD 9302 Drawings · Joined December 2016 Drawings by Shane_CAD 9302 Drawings Home three levels modular retaining bucket – Plants – Facades Drawing labels, details, and other text information extracted […]
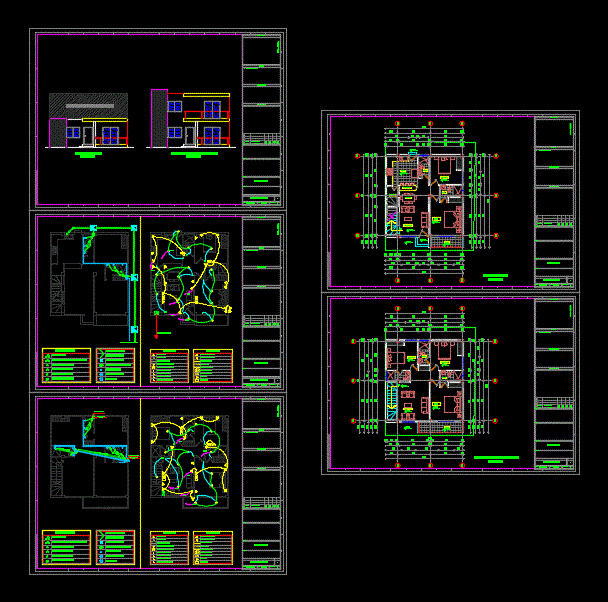
Two-Storey House DWG Plan for AutoCAD
Shane_CAD 9302 Drawings · Joined December 2016 Drawings by Shane_CAD 9302 Drawings Two-story house complete with architectural plans; Furnished and limited; facades; electrical systems and plumbing installations formats boards with […]

Home In Wood DWG Block for AutoCAD
Shane_CAD 9302 Drawings · Joined December 2016 Drawings by Shane_CAD 9302 Drawings FULL HOUSE IN WOOD – PLANT – CORTE – FACHADAS Raw text data extracted from CAD file:

Small House DWG Plan for AutoCAD
Shane_CAD 9302 Drawings · Joined December 2016 Drawings by Shane_CAD 9302 Drawings Small two-story house plan – view Drawing labels, details, and other text information extracted from the CAD file: […]
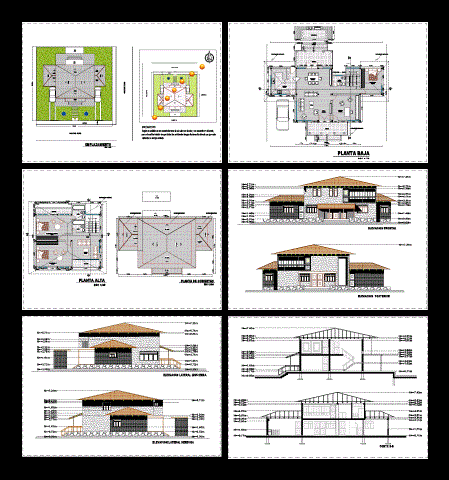
Wooden House DWG Block for AutoCAD
Shane_CAD 9302 Drawings · Joined December 2016 Drawings by Shane_CAD 9302 Drawings Housing wooden double-decker which contains location; plants; foundation floor; plant covered four lifts and two cuts Drawing labels, […]

Beach Houses DWG Section for AutoCAD
Shane_CAD 9302 Drawings · Joined December 2016 Drawings by Shane_CAD 9302 Drawings Houses on the beach of San Bartolo includes a new building with a modern and minimalist design includes […]

Bungalow Design DWG Block for AutoCAD
Shane_CAD 9302 Drawings · Joined December 2016 Drawings by Shane_CAD 9302 Drawings A well-designed bungalow of a doctor in Pune; Maharashtra. Raw text data extracted from CAD file: