
Shane_CAD
Drawings by Shane_CAD
9302 Drawings
Residence 2 Levels DWG Section for AutoCAD
Shane_CAD 9302 Drawings · Joined December 2016 Drawings by Shane_CAD 9302 Drawings Housing Two Story DWG Block for AutoCAD FREE Shane_CAD 9302 Drawings · Joined December 2016 Drawings by Shane_CAD 9302 Drawings Floor of the first and second floors, ground cover, facade, floor foundation and floor slab between Drawing labels, […] Free – Add to Cart Checkout […]

House Room DWG Full Project for AutoCAD
Shane_CAD 9302 Drawings · Joined December 2016 Drawings by Shane_CAD 9302 Drawings Executive room house project; detached house has two levels with its proposed site plans and structural Drawing labels, […]

House DWG Block for AutoCAD
Shane_CAD 9302 Drawings · Joined December 2016 Drawings by Shane_CAD 9302 Drawings Foundations and architecture – Plants – Cortes – Views Drawing labels, details, and other text information extracted from […]

House 3 Levels DWG Full Project for AutoCAD
Shane_CAD 9302 Drawings · Joined December 2016 Drawings by Shane_CAD 9302 Drawings Project specification: Multifamily Housing – LOCATION: URB. SANTA MARIA DEL PINAR MZ: A LOT: 03 District Piura. Province: […]

Family House DWG Plan for AutoCAD
Shane_CAD 9302 Drawings · Joined December 2016 Drawings by Shane_CAD 9302 Drawings ARCHITECTURAL PLAN INCLUDES; ELECTRIC; STRUCTURAL AND ITS COURTS Drawing labels, details, and other text information extracted from the […]

Two Family House DWG Block for AutoCAD
Shane_CAD 9302 Drawings · Joined December 2016 Drawings by Shane_CAD 9302 Drawings CASA – PLANTS – CORTES – FACHADAS Drawing labels, details, and other text information extracted from the CAD […]

Family House DWG Block for AutoCAD
Shane_CAD 9302 Drawings · Joined December 2016 Drawings by Shane_CAD 9302 Drawings HOUSE – GROUND – CORTES – FRONT Drawing labels, details, and other text information extracted from the CAD […]

Dual – Penthouse DWG Section for AutoCAD
Shane_CAD 9302 Drawings · Joined December 2016 Drawings by Shane_CAD 9302 Drawings 2 appartments penthouse – h=7m. includes furniture and detailed design; sections and outside views
Single Family Home DWG Section for AutoCAD
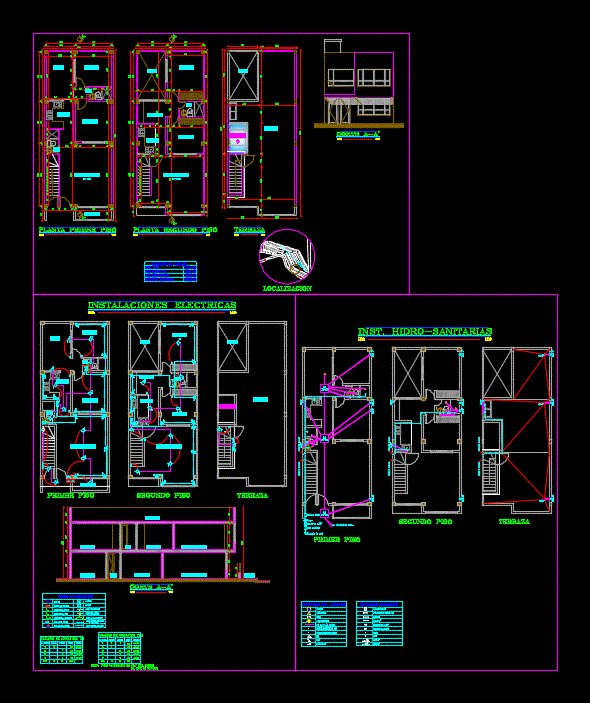
Shane_CAD 9302 Drawings · Joined December 2016 Drawings by Shane_CAD 9302 Drawings Housing – plants – sections – facades – dimensions – designations Drawing labels, details, and other text information […]
Home DWG Plan for AutoCAD
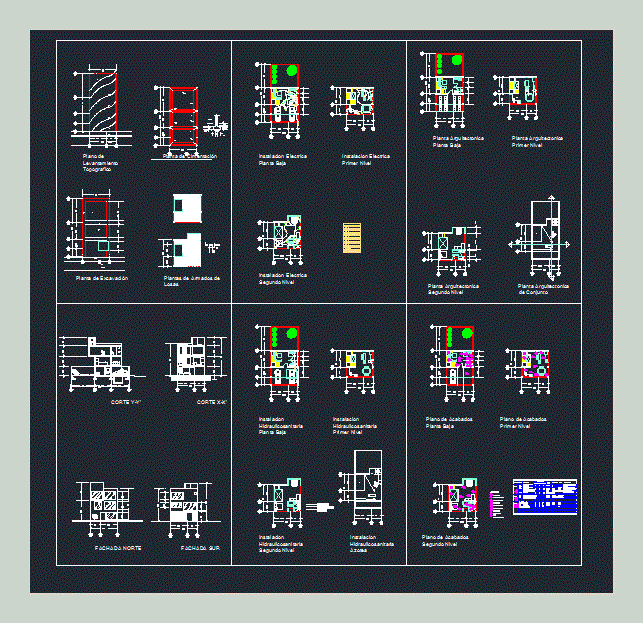
Shane_CAD 9302 Drawings · Joined December 2016 Drawings by Shane_CAD 9302 Drawings Plans of a house of 6×15 – Plants – Cortes – Facilities Drawing labels, details, and other text […]

Structural Bedroom Townhouse Project DWG Full Project for AutoCAD
Shane_CAD 9302 Drawings · Joined December 2016 Drawings by Shane_CAD 9302 Drawings Structural design of house room three levels; It is including foundation construction details; superstructure and specifications of materials […]
House 2 Levels DWG Block for AutoCAD
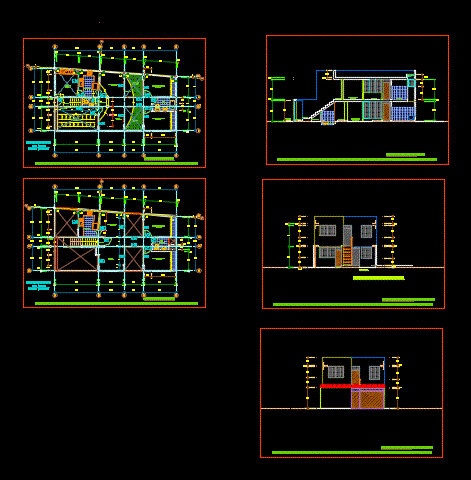
Shane_CAD 9302 Drawings · Joined December 2016 Drawings by Shane_CAD 9302 Drawings Electric installations; health; structures, architecture, lightweight crockery; Drawing labels, details, and other text information extracted from the CAD […]

Family Housing DWG Block for AutoCAD
Shane_CAD 9302 Drawings · Joined December 2016 Drawings by Shane_CAD 9302 Drawings This plane is a two-storey family home, patio and bedrooms with all services Drawing labels, details, and other […]

Long Family Home DWG Block for AutoCAD
Shane_CAD 9302 Drawings · Joined December 2016 Drawings by Shane_CAD 9302 Drawings HAS; SALA; KITCHEN; DINING; Bedrooms and bathrooms Drawing labels, details, and other text information extracted from the CAD […]

Residential Property DWG Block for AutoCAD
Shane_CAD 9302 Drawings · Joined December 2016 Drawings by Shane_CAD 9302 Drawings Room house 62 m2 flat foundation; electric; Cortes and facades. Drawing labels, details, and other text information extracted […]
House Room DWG Full Project for AutoCAD
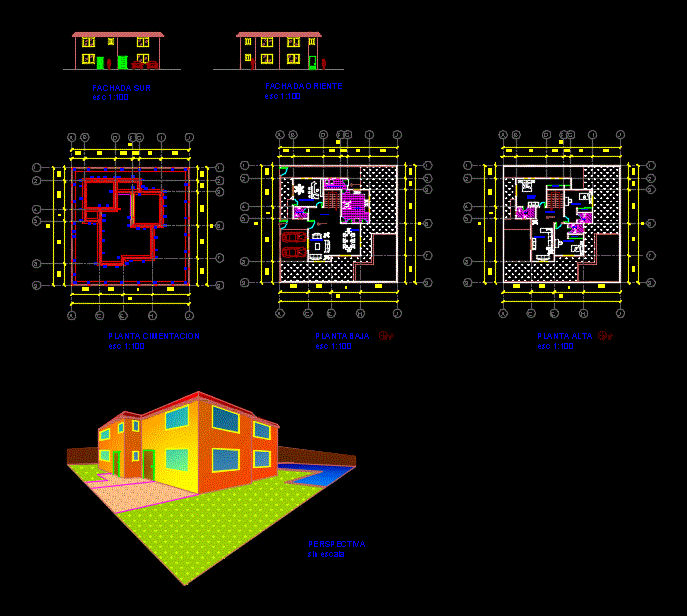
Shane_CAD 9302 Drawings · Joined December 2016 Drawings by Shane_CAD 9302 Drawings PROJECT TO BUILD A HOUSE OF TWO PLANTS ROOM Drawing labels, details, and other text information extracted from […]