
Shane_CAD
Drawings by Shane_CAD
9302 Drawings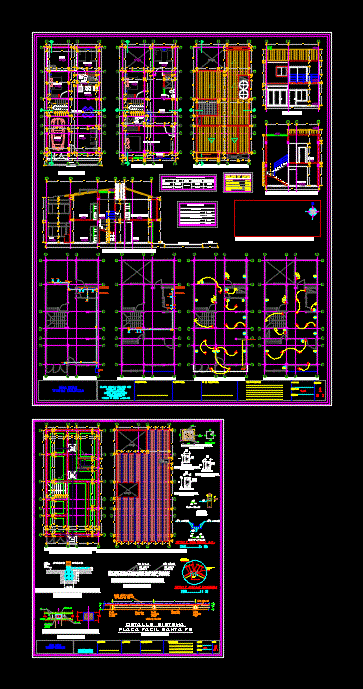
Houses In Girardot DWG Plan for AutoCAD
Shane_CAD 9302 Drawings · Joined December 2016 Drawings by Shane_CAD 9302 Drawings One Family Housing, 6 Bedrooms 3D DWG Plan for AutoCAD FREE Shane_CAD 9302 Drawings · Joined December 2016 Drawings by Shane_CAD 9302 Drawings Plans, bounded distribution, elevation, sections and 3D modeling of a house with 6 bedrooms, 2 car garage, study, […] Free – Add […]

Single Family Home DWG Elevation for AutoCAD
Shane_CAD 9302 Drawings · Joined December 2016 Drawings by Shane_CAD 9302 Drawings Levels; courts; elevation; This file is prepared foundation in AutoCAD Drawing labels, details, and other text information extracted […]

House DWG Elevation for AutoCAD
Shane_CAD 9302 Drawings · Joined December 2016 Drawings by Shane_CAD 9302 Drawings House design along with all elevation and facade elements. It is a single family residence with 2 floors […]

House DWG Plan for AutoCAD
Shane_CAD 9302 Drawings · Joined December 2016 Drawings by Shane_CAD 9302 Drawings Single family residence house with 3 floors terrace. It contains the detailed floor plans along with various options […]

House Plans DWG Plan for AutoCAD
Shane_CAD 9302 Drawings · Joined December 2016 Drawings by Shane_CAD 9302 Drawings Two-storey detached house with architectural plans; structures and facilities Drawing labels, details, and other text information extracted from […]

Home DWG Plan for AutoCAD
Shane_CAD 9302 Drawings · Joined December 2016 Drawings by Shane_CAD 9302 Drawings HOUSE PLAN LAYOUT AND HEIGHT ADJUSTMENT appropriate scale Drawing labels, details, and other text information extracted from the […]

Project Beach House DWG Full Project for AutoCAD
Shane_CAD 9302 Drawings · Joined December 2016 Drawings by Shane_CAD 9302 Drawings Plants, sections and elevations Drawing labels, details, and other text information extracted from the CAD file (Translated from […]

Matrix Housing DWG Block for AutoCAD
Shane_CAD 9302 Drawings · Joined December 2016 Drawings by Shane_CAD 9302 Drawings Demonstration as a housing realiaza concrete matrix; It composed of departments for one person and 3 personaes (studios […]

Single Family Home DWG Plan for AutoCAD
Shane_CAD 9302 Drawings · Joined December 2016 Drawings by Shane_CAD 9302 Drawings Modern single-family housing. architectural plans; structural; electrical and plumbing; constructive details. Drawing labels, details, and other text information […]

Two-Storey House DWG Elevation for AutoCAD
Shane_CAD 9302 Drawings · Joined December 2016 Drawings by Shane_CAD 9302 Drawings This property presents; courts; elevations; floors of a house on two floors Drawing labels, details, and other text […]
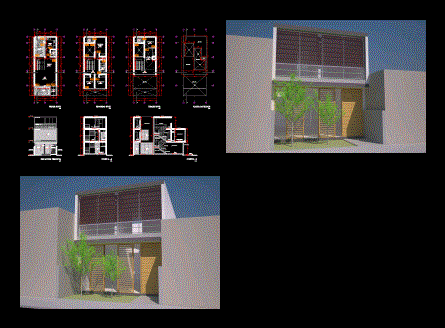
Single Family Home DWG Section for AutoCAD
Shane_CAD 9302 Drawings · Joined December 2016 Drawings by Shane_CAD 9302 Drawings Three-story house plants; sections and elevations Drawing labels, details, and other text information extracted from the CAD file […]
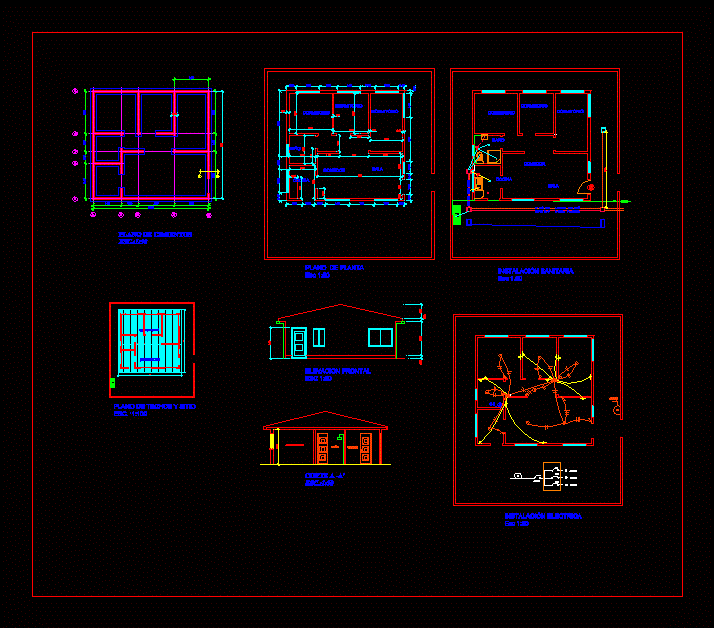
Homestead DWG Plan for AutoCAD
Shane_CAD 9302 Drawings · Joined December 2016 Drawings by Shane_CAD 9302 Drawings Design plans of family housing; 60 m2 surface has foundation plan; floor plan; level of sanitary and electrical […]

Guest House 2 Levels DWG Block for AutoCAD
Shane_CAD 9302 Drawings · Joined December 2016 Drawings by Shane_CAD 9302 Drawings Architectural blueprints of a room house on 2 levels located in the state of Guerrero; held in Mexico […]

House With Two Full Floors DWG Block for AutoCAD
Shane_CAD 9302 Drawings · Joined December 2016 Drawings by Shane_CAD 9302 Drawings Hidrahulicos levels; health; electrical; structural. Drawing labels, details, and other text information extracted from the CAD file (Translated […]
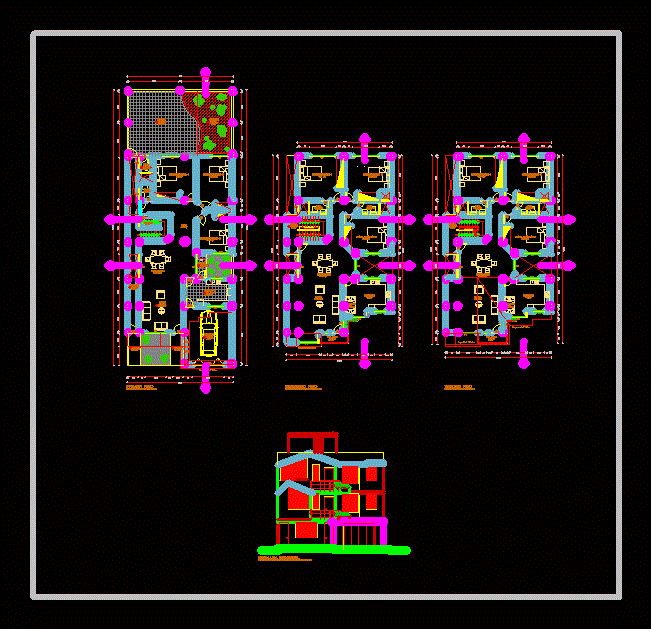
House Room DWG Block for AutoCAD
Shane_CAD 9302 Drawings · Joined December 2016 Drawings by Shane_CAD 9302 Drawings House 3 levels Drawing labels, details, and other text information extracted from the CAD file (Translated from Spanish): […]

Narrow House – 453×22 DWG Plan for AutoCAD
Shane_CAD 9302 Drawings · Joined December 2016 Drawings by Shane_CAD 9302 Drawings General plan – elevation Drawing labels, details, and other text information extracted from the CAD file (Translated from […]