
Shane_CAD
Drawings by Shane_CAD
9302 Drawings
Housing – Trade DWG Block for AutoCAD
Shane_CAD 9302 Drawings · Joined December 2016 Drawings by Shane_CAD 9302 Drawings Houses DWG Block for AutoCAD FREE Shane_CAD 9302 Drawings · Joined December 2016 Drawings by Shane_CAD 9302 Drawings 3 floors with gardens – 3 bedrooms and family room – Floor – dimensions Drawing labels, details, and […] Free – Add to Cart Checkout Added to […]

Interior Department Plans DWG Plan for AutoCAD
Shane_CAD 9302 Drawings · Joined December 2016 Drawings by Shane_CAD 9302 Drawings Details – specification – sizing Drawing labels, details, and other text information extracted from the CAD file: dress, […]

Single Family Home DWG Block for AutoCAD
Shane_CAD 9302 Drawings · Joined December 2016 Drawings by Shane_CAD 9302 Drawings Expansion of a house with large front Drawing labels, details, and other text information extracted from the CAD […]

Housing Area Of ??12, 50m Wide DWG Block for AutoCAD
Shane_CAD 9302 Drawings · Joined December 2016 Drawings by Shane_CAD 9302 Drawings Detached house on the ground floor; for land between borders of 12; 50 meters wide; It consists of […]

Family Housing – Housing Field DWG Block for AutoCAD
Shane_CAD 9302 Drawings · Joined December 2016 Drawings by Shane_CAD 9302 Drawings Detached house, consists of two levels; the following spaces: two bedrooms; main one with bathroom and another room; […]

Duplex Comercialresidencial DWG Block for AutoCAD
Shane_CAD 9302 Drawings · Joined December 2016 Drawings by Shane_CAD 9302 Drawings DUPLEX TWO LEVELS; GROUND FLOOR A SET OF DESKTOP AND IN SUPERIOR A three-bedroom residence. Drawing labels, details, […]

Social Housing Type Fonavi DWG Full Project for AutoCAD
Shane_CAD 9302 Drawings · Joined December 2016 Drawings by Shane_CAD 9302 Drawings Social housing project; architecture; electrical and sanitary facilities; constructive details; finished box; etc. Drawing labels, details, and other […]

Apartment DWG Block for AutoCAD
Shane_CAD 9302 Drawings · Joined December 2016 Drawings by Shane_CAD 9302 Drawings Residential house with apprx. 600m2 – Plants – Cortes – Views Drawing labels, details, and other text information […]
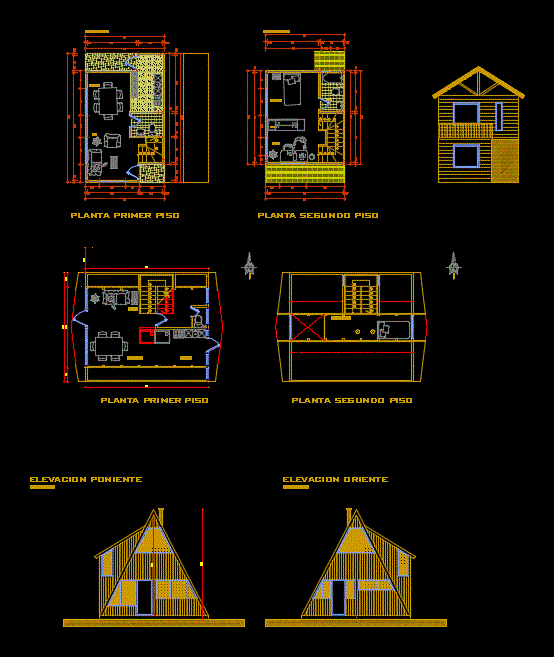
Cabins DWG Block for AutoCAD
Shane_CAD 9302 Drawings · Joined December 2016 Drawings by Shane_CAD 9302 Drawings Design cabins; for one or two people. Drawing labels, details, and other text information extracted from the CAD […]

Housing – Medical Clinic DWG Section for AutoCAD
Shane_CAD 9302 Drawings · Joined December 2016 Drawings by Shane_CAD 9302 Drawings Housing two levels for more medical office with their respective waiting room – Plants – Sections – Facades […]

Reform Of Buildings DWG Block for AutoCAD
Shane_CAD 9302 Drawings · Joined December 2016 Drawings by Shane_CAD 9302 Drawings Reform of buildings with 4 kitchens. Architectural design; And hydro electric toilet. Drawing labels, details, and other text […]

Single Family Home DWG Block for AutoCAD
Shane_CAD 9302 Drawings · Joined December 2016 Drawings by Shane_CAD 9302 Drawings Housing for a photographer and photography room – Plants – Cortes – Views Drawing labels, details, and other […]

Single Family DWG Block for AutoCAD
Shane_CAD 9302 Drawings · Joined December 2016 Drawings by Shane_CAD 9302 Drawings Projeto single family residence and hidrossanitário projeto elétrico com. Drawing labels, details, and other text information extracted from […]

Single Family Home DWG Plan for AutoCAD
Shane_CAD 9302 Drawings · Joined December 2016 Drawings by Shane_CAD 9302 Drawings Complete plans of a house; arquitecturacortes plane elevations up sanitary and electrical installations; Foundation plan and lightened Drawing […]

2-Level House DWG Block for AutoCAD
Shane_CAD 9302 Drawings · Joined December 2016 Drawings by Shane_CAD 9302 Drawings 2-level architectural plan; 5 bedrooms kitchen dining room; parking; Service yard; etc. – Cuts and facades 2 level […]

Single Family Home DWG Block for AutoCAD
Shane_CAD 9302 Drawings · Joined December 2016 Drawings by Shane_CAD 9302 Drawings Plano Family Housing Construction – Plants – Cortes – Views Drawing labels, details, and other text information extracted […]