
Shane_CAD
Drawings by Shane_CAD
9302 Drawings
Simpson House (Homer) DWG Block for AutoCAD
Shane_CAD 9302 Drawings · Joined December 2016 Drawings by Shane_CAD 9302 Drawings Single Family DWG Elevation for AutoCAD FREE Shane_CAD 9302 Drawings · Joined December 2016 Drawings by Shane_CAD 9302 Drawings Two-storey attached cuts, elevations and span box Drawing labels, details, and other text information extracted from the CAD […] Free – Add to Cart Checkout Added […]

Minimalist House DWG Full Project for AutoCAD
Shane_CAD 9302 Drawings · Joined December 2016 Drawings by Shane_CAD 9302 Drawings MINIMALIST HOUSE PROJECT OF 18 X 32 meters. This file contains upper and lower floors; PLANT ROOF; FRONT […]
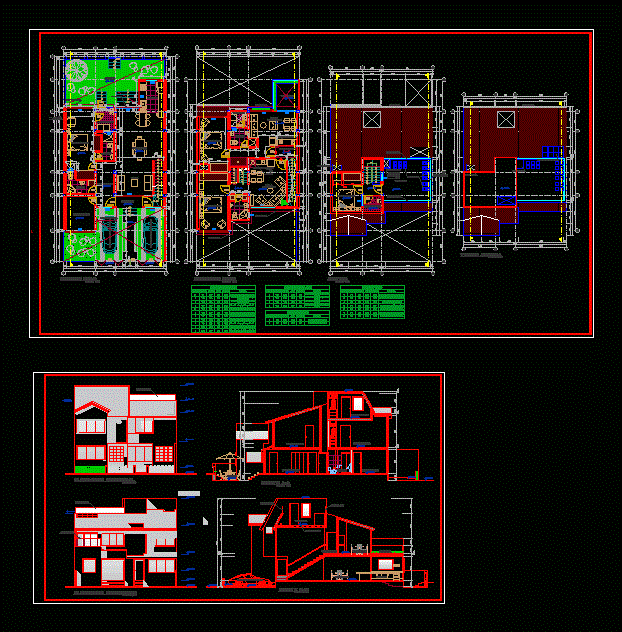
Home Remodeling DWG Model for AutoCAD
Shane_CAD 9302 Drawings · Joined December 2016 Drawings by Shane_CAD 9302 Drawings Housing remodeled; on the first floor an apartment; on the second floor two mini duplex apartment Drawing labels, […]

Family House 4 Floors DWG Plan for AutoCAD
Shane_CAD 9302 Drawings · Joined December 2016 Drawings by Shane_CAD 9302 Drawings Location plans; ARCHITECTURE (CORTES elevation) DETAILS AND STRUCTURES. FURNISHED FLATS and bounded Drawing labels, details, and other text […]

Duplex House DWG Full Project for AutoCAD
Shane_CAD 9302 Drawings · Joined December 2016 Drawings by Shane_CAD 9302 Drawings Project geminada house – duplex – plants – facades – axonometric Drawing labels, details, and other text information […]

Housing 180m2 DWG Block for AutoCAD
Shane_CAD 9302 Drawings · Joined December 2016 Drawings by Shane_CAD 9302 Drawings Housing 180m2 – Ground – Cortes – Views Drawing labels, details, and other text information extracted from the […]
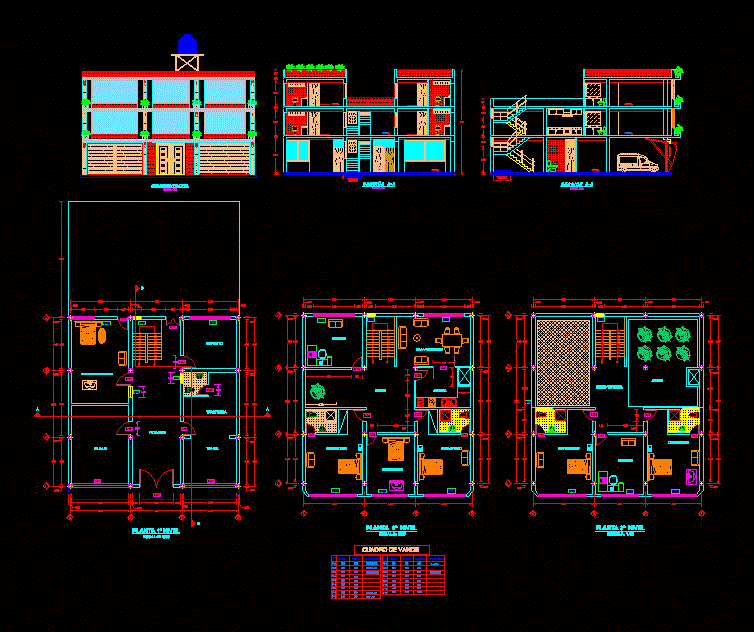
Trade House Three Levels DWG Plan for AutoCAD
Shane_CAD 9302 Drawings · Joined December 2016 Drawings by Shane_CAD 9302 Drawings This accommodation Trade three levels located in Peru has floor plans of the first level; second tier; third […]

Residential House DWG Block for AutoCAD
Shane_CAD 9302 Drawings · Joined December 2016 Drawings by Shane_CAD 9302 Drawings Plano residential house – Plants Drawing labels, details, and other text information extracted from the CAD file (Translated […]

Single Family Home DWG Detail for AutoCAD
Shane_CAD 9302 Drawings · Joined December 2016 Drawings by Shane_CAD 9302 Drawings Details housing – plants – Cortes – Views – cores health Details Drawing labels, details, and other text […]

House Room DWG Detail for AutoCAD
Shane_CAD 9302 Drawings · Joined December 2016 Drawings by Shane_CAD 9302 Drawings Room house – plants – Cortes – Visas – Construction Details – Facilities – Facilities Details Drawing labels, […]

Toledo House 140mt2 DWG Block for AutoCAD
Shane_CAD 9302 Drawings · Joined December 2016 Drawings by Shane_CAD 9302 Drawings Approx 140 m2 detached house with table surfaces and locations Drawing labels, details, and other text information extracted […]

Apartment DWG Detail for AutoCAD
Shane_CAD 9302 Drawings · Joined December 2016 Drawings by Shane_CAD 9302 Drawings Single Family – Plants – Cortes – Views – Health Details Drawing labels, details, and other text information […]

Two Family Housing – Offices DWG Block for AutoCAD
Shane_CAD 9302 Drawings · Joined December 2016 Drawings by Shane_CAD 9302 Drawings HOUSING IS A BIFAMILIAR; oficnas THIS HOUSE HAS 3 floors and ASOTEA PLANT AND IS IN A LAND […]

Mexican House Contemporary 420 M2 DWG Block for AutoCAD
Shane_CAD 9302 Drawings · Joined December 2016 Drawings by Shane_CAD 9302 Drawings House 2 planes architectural levels; structural; hydraulic facilities; health; electric. Drawing labels, details, and other text information extracted […]

Contemporary Mexican Style House 248 M2 DWG Block for AutoCAD
Shane_CAD 9302 Drawings · Joined December 2016 Drawings by Shane_CAD 9302 Drawings House 2 planes architectural levels; structural; hydraulic facilities; health; electric. Drawing labels, details, and other text information extracted […]

Apartment DWG Block for AutoCAD
Shane_CAD 9302 Drawings · Joined December 2016 Drawings by Shane_CAD 9302 Drawings Architectural floor of detached house with box openings and main elevacaciones Drawing labels, details, and other text information […]