
Shane_CAD
Drawings by Shane_CAD
9302 Drawings
451220m House DWG Plan for AutoCAD
Shane_CAD 9302 Drawings · Joined December 2016 Drawings by Shane_CAD 9302 Drawings AlbaÑIleria Armada DWG Detail for AutoCAD PREMIUM$3.87 Shane_CAD 9302 Drawings · Joined December 2016 Drawings by Shane_CAD 9302 Drawings DETAIL OF FOUNDATION AND WALLS FOR A HOME USING A MASONRY SYSTEM NAVY IN BLOCKS Drawing labels, details, […] or $3.87 – Add to Cart Checkout […]

3-Bedroom Social Interest House Full CAD Project
Shane_CAD 9302 Drawings · Joined December 2016 Drawings by Shane_CAD 9302 Drawings Complete executive project for a single-story social interest residence based in Hermosillo, Sonora. The architectural layout includes three […]

Housing Project – Athletes DWG Full Project for AutoCAD
Shane_CAD 9302 Drawings · Joined December 2016 Drawings by Shane_CAD 9302 Drawings Housing project for soccer player – Plants – Cortes Drawing labels, details, and other text information extracted from […]

Residential House With 150 M2 DWG Plan for AutoCAD
Shane_CAD 9302 Drawings · Joined December 2016 Drawings by Shane_CAD 9302 Drawings It has 2 floors; facade; 2 cuts; assembly drawing; plant roof; Foundation plan and quantification Drawing labels, details, […]

House – Two Story House DWG Section for AutoCAD
Shane_CAD 9302 Drawings · Joined December 2016 Drawings by Shane_CAD 9302 Drawings Plant – sections – facades – dimensions – equipment Drawing labels, details, and other text information extracted from […]
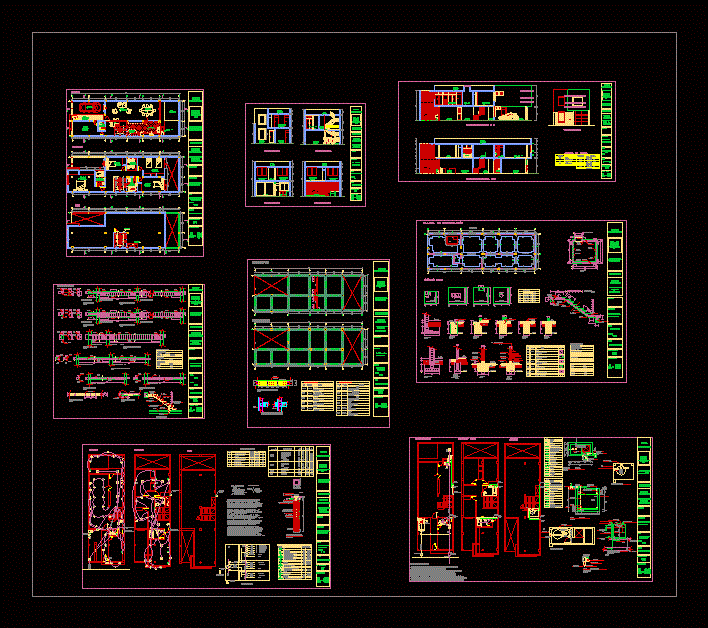
Housing In Cipreces DWG Plan for AutoCAD
Shane_CAD 9302 Drawings · Joined December 2016 Drawings by Shane_CAD 9302 Drawings Proposed detached house with architectural plans (sections and elevations); electrical structure; health Drawing labels, details, and other text […]

Home Studio DWG Detail for AutoCAD
Shane_CAD 9302 Drawings · Joined December 2016 Drawings by Shane_CAD 9302 Drawings Plants; courts; elevations; constructive details. Drawing labels, details, and other text information extracted from the CAD file (Translated […]

Casa Dominguez DWG Full Project for AutoCAD
Shane_CAD 9302 Drawings · Joined December 2016 Drawings by Shane_CAD 9302 Drawings This project is an academic project; which is done in the workshop v; which starts from the lifting […]

Two Floors Housing 3D DWG Elevation for AutoCAD
Shane_CAD 9302 Drawings · Joined December 2016 Drawings by Shane_CAD 9302 Drawings Two-storey dwelling; It has distribution plan; courts; elevation; lightened; FOUNDATIONS; electrical installations; sanitation and 3 3D view of […]

Housing Trade DWG Block for AutoCAD
Shane_CAD 9302 Drawings · Joined December 2016 Drawings by Shane_CAD 9302 Drawings The first level is COFFEE AND ENVIRONMENTAL SERVICES SPACES; The second level is THE HOUSING. Drawing labels, details, […]
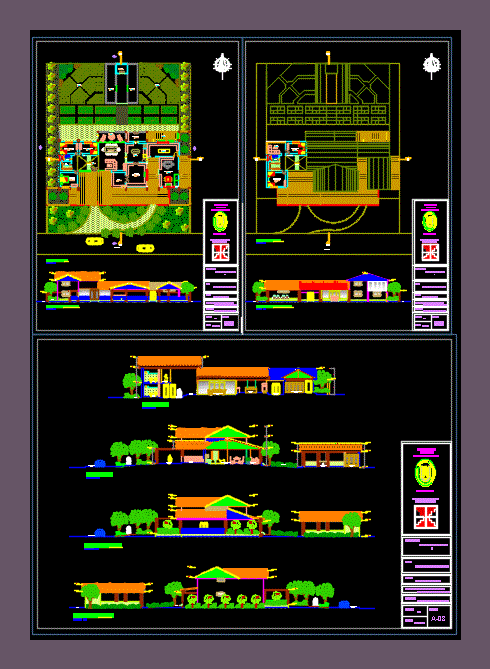
Housing Tourism Living DWG Block for AutoCAD
Shane_CAD 9302 Drawings · Joined December 2016 Drawings by Shane_CAD 9302 Drawings PROPOSAL FOR THE ARCHITECTURAL DESIGN OF LIVING IN A HOME TOURISM MAYASCON – Pítipo – .PROPUESTA with sustainable […]
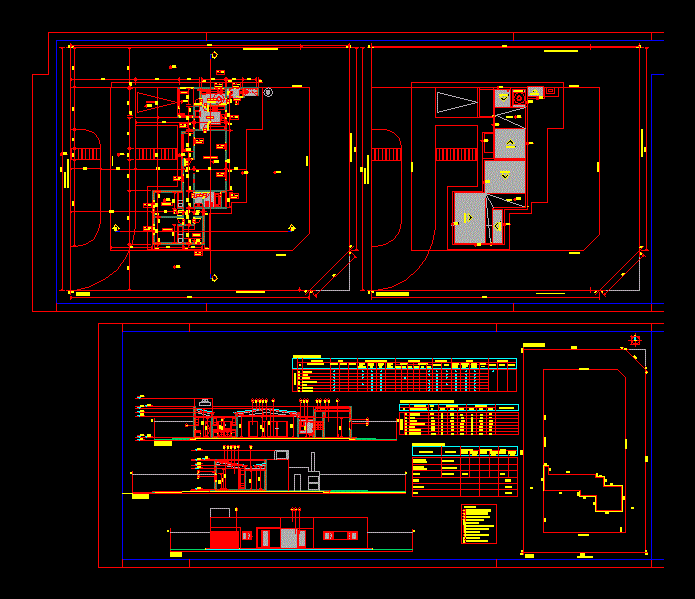
Single Family Home DWG Block for AutoCAD
Shane_CAD 9302 Drawings · Joined December 2016 Drawings by Shane_CAD 9302 Drawings Ground floor detached house in enclosed grounds of free perimeter area. Drawing labels, details, and other text information […]

Single Family Home DWG Block for AutoCAD
Shane_CAD 9302 Drawings · Joined December 2016 Drawings by Shane_CAD 9302 Drawings Single house. Drawing labels, details, and other text information extracted from the CAD file (Translated from Spanish): pergola., […]
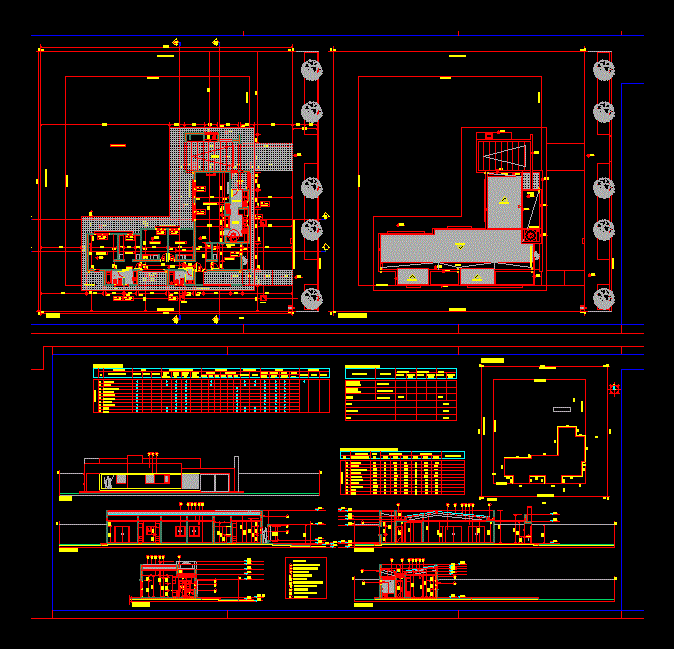
Single Family Home DWG Block for AutoCAD
Shane_CAD 9302 Drawings · Joined December 2016 Drawings by Shane_CAD 9302 Drawings Free house on ground perimeter housing. Drawing labels, details, and other text information extracted from the CAD file […]

Single Family Home DWG Block for AutoCAD
Shane_CAD 9302 Drawings · Joined December 2016 Drawings by Shane_CAD 9302 Drawings Ground floor apartment in central district. Drawing labels, details, and other text information extracted from the CAD file […]

House And Accommodation In Cieneguilla DWG Block for AutoCAD
Shane_CAD 9302 Drawings · Joined December 2016 Drawings by Shane_CAD 9302 Drawings Cieneguilla Country House with Restaurant and Bungalows for Rural accommodation Drawing labels, details, and other text information extracted […]