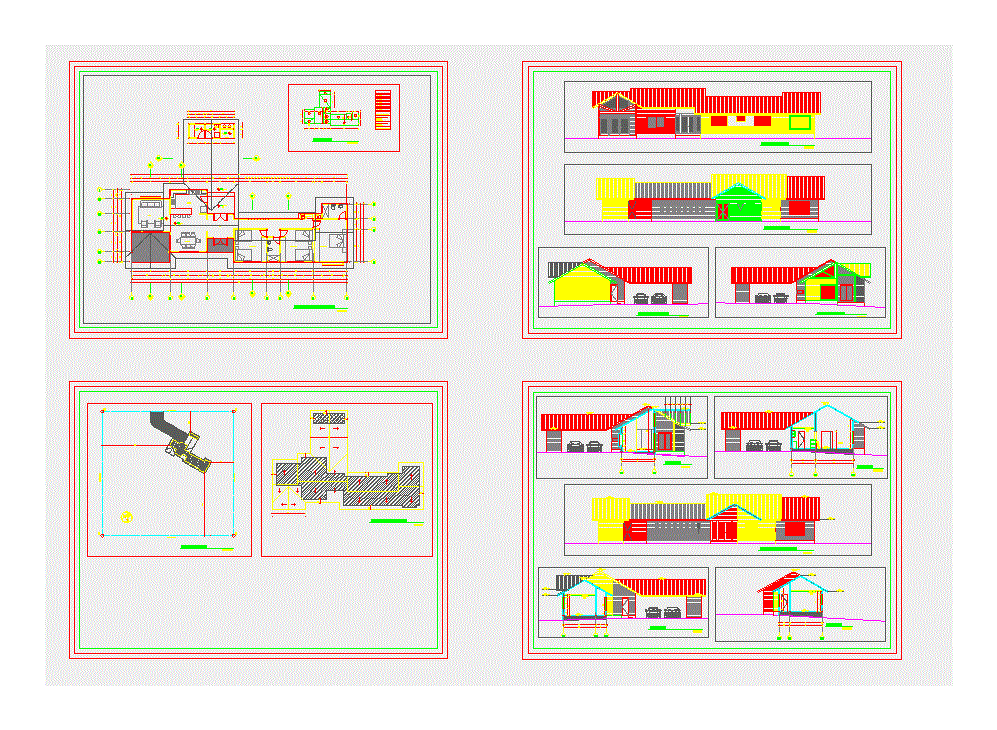
Housing 180m2 – Ground – Cortes – Views
Drawing labels, details, and other text information extracted from the CAD file (Translated from Spanish):
npt, nog, nt, nct, nvt, nbl, nfv, —, npt, nbl, nfv, title, bac, lch, note :, xxx, xxx-xxx, -xxx-xxx, cellar, loggia, woodshed, hall, planned extension, dining room, living room, kitchen, roofing plant, north elevation, califont, wood stove, east elevation, west elevation, site, south elevation, architecture plant, surfaces, layers










