
Shane_CAD
Drawings by Shane_CAD
9302 Drawings
Multifamily Building 4 Floors DWG Block for AutoCAD
Shane_CAD 9302 Drawings · Joined December 2016 Drawings by Shane_CAD 9302 Drawings Small House 70m2 DWG Block for AutoCAD FREE Shane_CAD 9302 Drawings · Joined December 2016 Drawings by Shane_CAD 9302 Drawings Modern facade small house 70m2 Drawing labels, details, and other text information extracted from the CAD file (Translated […] Free – Add to Cart Checkout […]

Detached House Architectural Project DWG Full Project for AutoCAD
Shane_CAD 9302 Drawings · Joined December 2016 Drawings by Shane_CAD 9302 Drawings Proyecto de detached house consisting of ground architectural, façade cuts; box areas and location Drawing labels, details, and […]

Detached House With Two Floors DWG Block for AutoCAD
Shane_CAD 9302 Drawings · Joined December 2016 Drawings by Shane_CAD 9302 Drawings With parking and rear garden. Drawing labels, details, and other text information extracted from the CAD file (Translated […]

Architectural And Structural Design Country House DWG Detail for AutoCAD
Shane_CAD 9302 Drawings · Joined December 2016 Drawings by Shane_CAD 9302 Drawings First floor and second floor deck shoes Floor Ground floor beam – Ground coffers – Ground cuts columns […]

House – South Indian DWG Model for AutoCAD
Shane_CAD 9302 Drawings · Joined December 2016 Drawings by Shane_CAD 9302 Drawings General Arrangement of South Indian Model house in 60ftx30ft Plot. Drawing labels, details, and other text information extracted […]
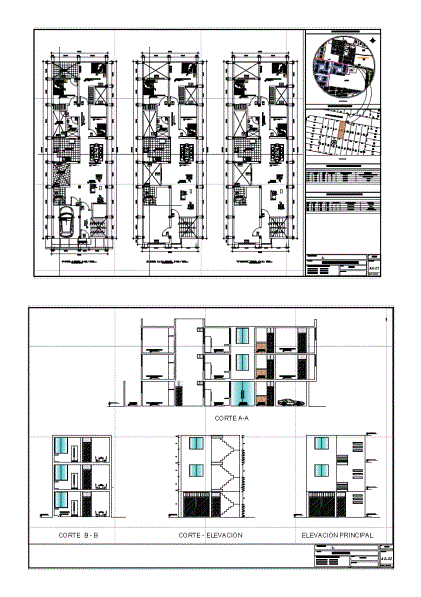
Houses 3 Levels DWG Elevation for AutoCAD
Shane_CAD 9302 Drawings · Joined December 2016 Drawings by Shane_CAD 9302 Drawings Architecture; courts; elevation Drawing labels, details, and other text information extracted from the CAD file (Translated from Spanish): […]

Two-Floor House DWG Block for AutoCAD
Shane_CAD 9302 Drawings · Joined December 2016 Drawings by Shane_CAD 9302 Drawings Plane two-story house with terrace; bedrooms, dining room, stairs, bathrooms. Drawing labels, details, and other text information extracted […]
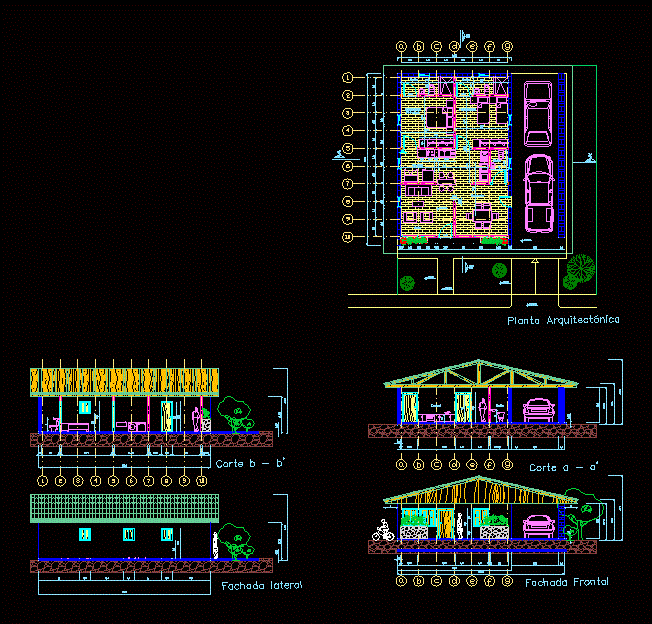
Houses With Adobe And Bahareque DWG Block for AutoCAD
Shane_CAD 9302 Drawings · Joined December 2016 Drawings by Shane_CAD 9302 Drawings Houses with Adobe and Bahareque plant architecture; Facades and Cortes Drawing labels, details, and other text information extracted […]

2 Level Detached House DWG Block for AutoCAD
Shane_CAD 9302 Drawings · Joined December 2016 Drawings by Shane_CAD 9302 Drawings 3 bedroom detached house; room; dining; Set in a 23mts background field with 15 meters in front. Drawing […]

Housing 3 Levels On Slopes DWG Full Project for AutoCAD
Shane_CAD 9302 Drawings · Joined December 2016 Drawings by Shane_CAD 9302 Drawings Full housing project on land with 3 levels pendientte – plants – sections – details – specifications – […]
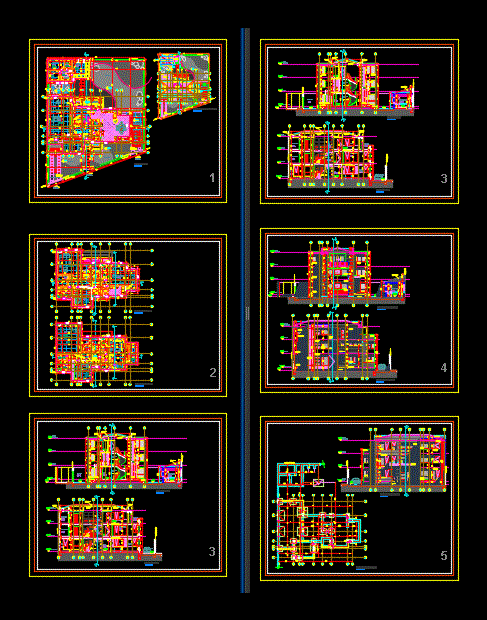
3-Level Family House Full Architectural Project DWG
Shane_CAD 9302 Drawings · Joined December 2016 Drawings by Shane_CAD 9302 Drawings Complete architectural project for a three-level family residence at 1:50 scale. The set includes floor plans for the […]

Home Room DWG Plan for AutoCAD
Shane_CAD 9302 Drawings · Joined December 2016 Drawings by Shane_CAD 9302 Drawings The house has 2 bedroom architectural plans ground floor, first floor and 2 options facades. Drawing labels, details, […]

Housing Trade DWG Plan for AutoCAD
Shane_CAD 9302 Drawings · Joined December 2016 Drawings by Shane_CAD 9302 Drawings A home that has a commercial area; AND PROPERTIES OF THE SECOND LEVEL HAS THE FIFTH LEVEL: 3 […]

Social Housing DWG Block for AutoCAD
Shane_CAD 9302 Drawings · Joined December 2016 Drawings by Shane_CAD 9302 Drawings House – Limited room – Plants – Cortes Drawing labels, details, and other text information extracted from the […]

House San Martin DWG Block for AutoCAD
Shane_CAD 9302 Drawings · Joined December 2016 Drawings by Shane_CAD 9302 Drawings San martin house with three rooms spacious levels; cozy – Plants Drawing labels, details, and other text information […]

Bojaca Home – Detached DWG Block for AutoCAD
Shane_CAD 9302 Drawings · Joined December 2016 Drawings by Shane_CAD 9302 Drawings Ground Floor – First Floor – Roof Plant – Plants equipped and bounded Drawing labels, details, and other […]