
Shane_CAD
Drawings by Shane_CAD
9302 Drawings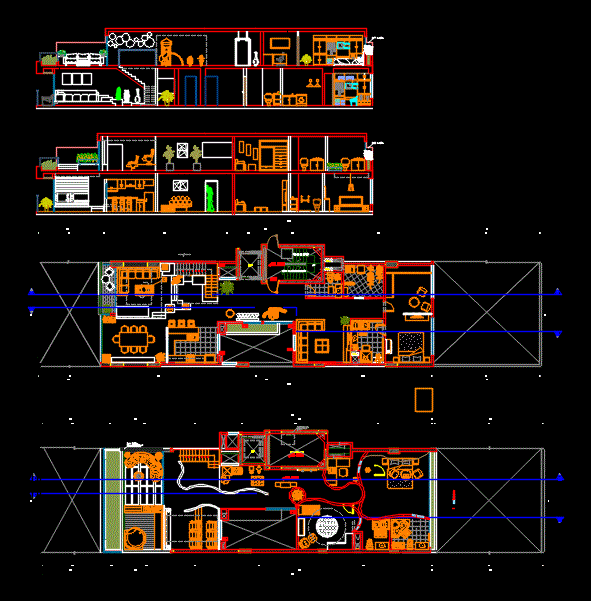
Housing Two Floors DWG Full Project for AutoCAD
Shane_CAD 9302 Drawings · Joined December 2016 Drawings by Shane_CAD 9302 Drawings Family 3D DWG Plan for AutoCAD FREE Shane_CAD 9302 Drawings · Joined December 2016 Drawings by Shane_CAD 9302 Drawings Family Housing Plan with some furniture in 3D. Drawing labels, details, and other text information extracted from the […] Free – Add to Cart Checkout Added […]

Single Family Home DWG Section for AutoCAD
Shane_CAD 9302 Drawings · Joined December 2016 Drawings by Shane_CAD 9302 Drawings Plants – sections – views – details Drawing labels, details, and other text information extracted from the CAD […]

Casa – Leon DWG Full Project for AutoCAD
Shane_CAD 9302 Drawings · Joined December 2016 Drawings by Shane_CAD 9302 Drawings HOUSING PROJECT INCLUDES TWO PLANTS IN STRUCTURAL DETAILS; FOUNDATIONS; ARMED slabs and ALZADOS ARCHITECTURAL AND PLANTS Drawing labels, […]

Single Family Home DWG Block for AutoCAD
Shane_CAD 9302 Drawings · Joined December 2016 Drawings by Shane_CAD 9302 Drawings 2 storey detached house Drawing labels, details, and other text information extracted from the CAD file (Translated from […]

House With Pool DWG Section for AutoCAD
Shane_CAD 9302 Drawings · Joined December 2016 Drawings by Shane_CAD 9302 Drawings Plants – sections – facades – dimensions – designations Drawing labels, details, and other text information extracted from […]

Living With A 4 Water Roofs DWG Section for AutoCAD
Shane_CAD 9302 Drawings · Joined December 2016 Drawings by Shane_CAD 9302 Drawings Plants – sections – facades – dimensions – designations Drawing labels, details, and other text information extracted from […]

Housing Brick Socilal Interest DWG Plan for AutoCAD
Shane_CAD 9302 Drawings · Joined December 2016 Drawings by Shane_CAD 9302 Drawings Architectural plans of social interest housing in brick 12cm wide – Plants – Cortes – Facade Drawing labels, […]
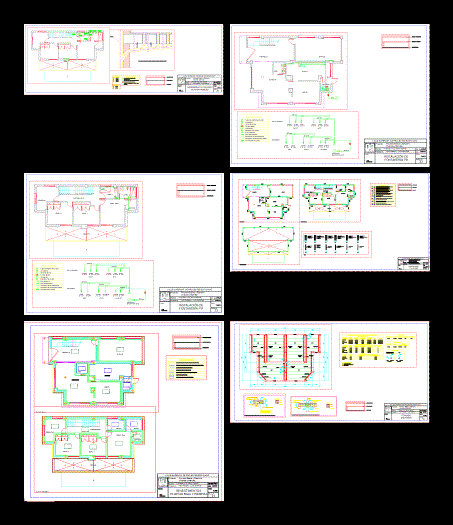
Single Family Home DWG Full Project for AutoCAD
Shane_CAD 9302 Drawings · Joined December 2016 Drawings by Shane_CAD 9302 Drawings Classwork; in which given parameters are asked to build a house equipped with: 1 kitchen; 1 living – […]

Three-Storey Detached House DWG Block for AutoCAD
Shane_CAD 9302 Drawings · Joined December 2016 Drawings by Shane_CAD 9302 Drawings Contains two local commercial use; interior rooms – Plant – Plant Structures – facilities Miscellaneous – Specifications Drawing […]

House Room DWG Detail for AutoCAD
Shane_CAD 9302 Drawings · Joined December 2016 Drawings by Shane_CAD 9302 Drawings Single family Home; located in the mountains of the union; May 2; Huanuco – Peru – Ground – […]

Housing Plan Permit DWG Plan for AutoCAD
Shane_CAD 9302 Drawings · Joined December 2016 Drawings by Shane_CAD 9302 Drawings PERMIT HOUSE PLAN ROOM (LOW AND HIGH PLANT ARCHITECTURAL; Drawing labels, details, and other text information extracted from […]

House Room DWG Block for AutoCAD
Shane_CAD 9302 Drawings · Joined December 2016 Drawings by Shane_CAD 9302 Drawings Room house on small ground two floors; in grounds of 7 x 22 meters; with garage front and […]

Lake House DWG Block for AutoCAD
Shane_CAD 9302 Drawings · Joined December 2016 Drawings by Shane_CAD 9302 Drawings A single family house over the lake above a platform with 2 storeys;3 bedrooms and hobby rooms Drawing […]

Single Family DWG Section for AutoCAD
Shane_CAD 9302 Drawings · Joined December 2016 Drawings by Shane_CAD 9302 Drawings – FACILITIES – CUTS AND SECTIONS – Facades – STRUCTURES – DIMENSIONS – DETAILS Drawing labels, details, and […]

Affordable Housing DWG Plan for AutoCAD
Shane_CAD 9302 Drawings · Joined December 2016 Drawings by Shane_CAD 9302 Drawings Architectural plans with future development – General Plants – elevations Drawing labels, details, and other text information extracted […]

Home Plan 3 Levels DWG Plan for AutoCAD
Shane_CAD 9302 Drawings · Joined December 2016 Drawings by Shane_CAD 9302 Drawings Plants – sections – details – 3 levels Drawing labels, details, and other text information extracted from the […]