
Shane_CAD
Drawings by Shane_CAD
9302 Drawings
Home DWG Block for AutoCAD
Shane_CAD 9302 Drawings · Joined December 2016 Drawings by Shane_CAD 9302 Drawings House Butler DWG Section for AutoCAD FREE Shane_CAD 9302 Drawings · Joined December 2016 Drawings by Shane_CAD 9302 Drawings Architectural drawings, water supply networks, sewerage networks, electrical networks, transverse and longitudinal sections, facades, ground cover, cutting of […] Free – Add to Cart Checkout Added […]

Rural Housing DWG Block for AutoCAD
Shane_CAD 9302 Drawings · Joined December 2016 Drawings by Shane_CAD 9302 Drawings RURAL HOUSING Drawing labels, details, and other text information extracted from the CAD file: group members:, data:, owner […]

Housing EcononÓMica DWG Block for AutoCAD
Shane_CAD 9302 Drawings · Joined December 2016 Drawings by Shane_CAD 9302 Drawings Foundation has ground; furnished plant; facade; floor plant , ceiling and cut. Drawing labels, details, and other text […]

Casahabitacion DWG Block for AutoCAD
Shane_CAD 9302 Drawings · Joined December 2016 Drawings by Shane_CAD 9302 Drawings Room house on the ground 6m from the front; It consists of: garage for one car; Hall; kitchen; […]
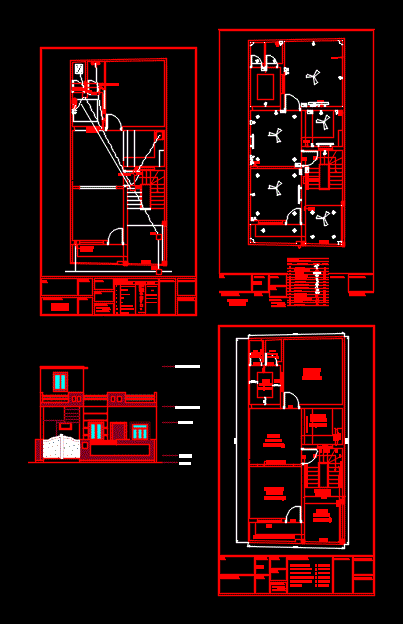
House DWG Elevation for AutoCAD
Shane_CAD 9302 Drawings · Joined December 2016 Drawings by Shane_CAD 9302 Drawings Plants – elevation Drawing labels, details, and other text information extracted from the CAD file: m.h., g.t., legend-:, […]

Villa Design Project DWG Full Project for AutoCAD
Shane_CAD 9302 Drawings · Joined December 2016 Drawings by Shane_CAD 9302 Drawings Villa design project; you will find plans; sections and elevation of This villa Drawing labels, details, and other […]

Living Place DWG Block for AutoCAD
Shane_CAD 9302 Drawings · Joined December 2016 Drawings by Shane_CAD 9302 Drawings Housing architecture Drawing labels, details, and other text information extracted from the CAD file (Translated from Spanish): elevation, […]

Containers House DWG Section for AutoCAD
Shane_CAD 9302 Drawings · Joined December 2016 Drawings by Shane_CAD 9302 Drawings Full House – sections – facades – Finished Drawing labels, details, and other text information extracted from the […]
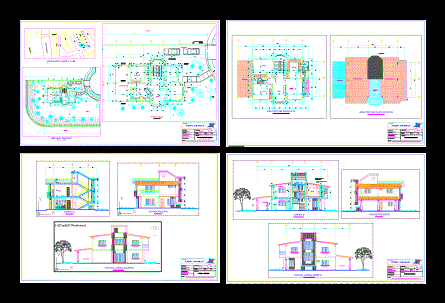
Tourist Family House In Two Levels DWG Block for AutoCAD
Shane_CAD 9302 Drawings · Joined December 2016 Drawings by Shane_CAD 9302 Drawings Architecture Houses on two levels of approximately 210 m2 of construction; more covered terrace into the courtyard of […]

Residential House DWG Full Project for AutoCAD
Shane_CAD 9302 Drawings · Joined December 2016 Drawings by Shane_CAD 9302 Drawings Full architectural plans and sections alzadosde project of residential house high two floors of buildings; Hall; kitchen; dining […]

Room House Two Levels DWG Block for AutoCAD
Shane_CAD 9302 Drawings · Joined December 2016 Drawings by Shane_CAD 9302 Drawings Displays arquiteconicas cutting plants and facades of a two levels Drawing labels, details, and other text information extracted […]

Proyecto Casa Dos Niveles DWG Block for AutoCAD
Shane_CAD 9302 Drawings · Joined December 2016 Drawings by Shane_CAD 9302 Drawings LOS PLANOS DESARROLLADOS SON DE LA ESPECIALIDAD DE ARQUITECTURA; LOS CUALES CUENTAN CON SUS RESPECTIVAS PLANTAS DE DISTRIBUCION; […]

Villa DWG Block for AutoCAD
Shane_CAD 9302 Drawings · Joined December 2016 Drawings by Shane_CAD 9302 Drawings Coastal house – Plants – Views Drawing labels, details, and other text information extracted from the CAD file: […]

Single Family Home DWG Block for AutoCAD
Shane_CAD 9302 Drawings · Joined December 2016 Drawings by Shane_CAD 9302 Drawings 1 Level House – Ground – Facades Drawing labels, details, and other text information extracted from the CAD […]

Family House 2 Levels DWG Section for AutoCAD
Shane_CAD 9302 Drawings · Joined December 2016 Drawings by Shane_CAD 9302 Drawings Plants – sections – facades – dimensions – designations Drawing labels, details, and other text information extracted from […]

Social Housing Project – Chile DWG Full Project for AutoCAD
Shane_CAD 9302 Drawings · Joined December 2016 Drawings by Shane_CAD 9302 Drawings ARCHITECTURAL DRAWING SOCIAL HOUSING PROJECT – Masonry BRICK HOUSE OF 51 M2 ARMADA Drawing labels, details, and other […]