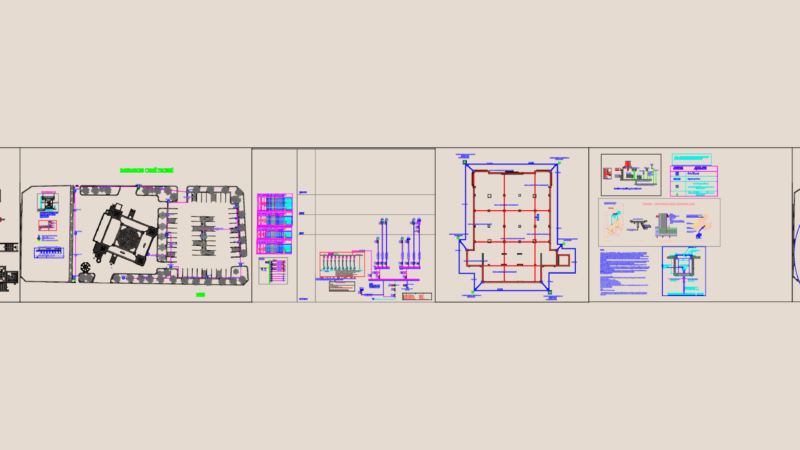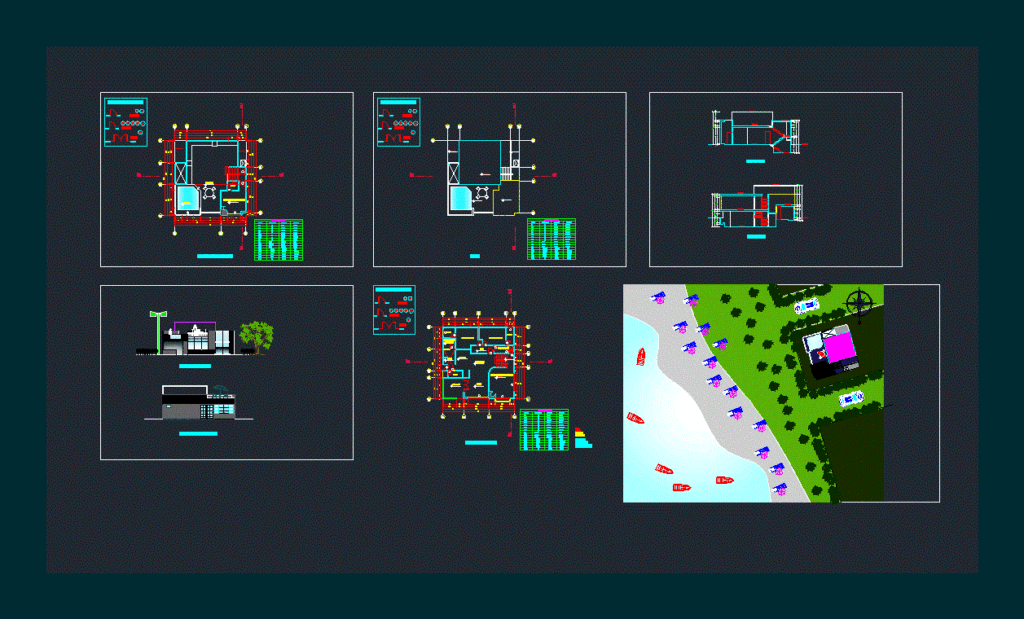
Flat file; courteous; elevations of a house with 2 floors.
Drawing labels, details, and other text information extracted from the CAD file (Translated from Spanish):
box vain, types, alfaizar, height, width, picture of doors, terrace, cut a -a, court b -b, first floor floor, second floor floor, ceiling, room, guest bedroom, dining room, hall, bathroom visit, patio, bedroom, s.hh, swimming pool, master bedroom, service, kitchen, frontal elevation, lateral elevation izq.