
Shane_CAD
Drawings by Shane_CAD
9302 Drawings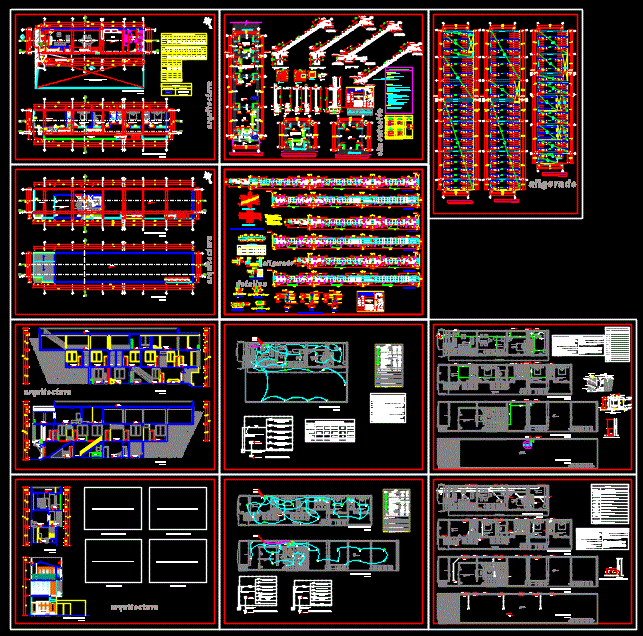
Living Place DWG Block for AutoCAD
Shane_CAD 9302 Drawings · Joined December 2016 Drawings by Shane_CAD 9302 Drawings Family Housing DWG Plan for AutoCAD FREE Shane_CAD 9302 Drawings · Joined December 2016 Drawings by Shane_CAD 9302 Drawings Plans Single Family distribution of income existing store with common passage, with 2 levels. Drawing labels, details, and […] Free – Add to Cart Checkout Added […]

Room House 20 Mx 10 M DWG Block for AutoCAD
Shane_CAD 9302 Drawings · Joined December 2016 Drawings by Shane_CAD 9302 Drawings It is a house room of 10 m and 20 m; Contains 2 courts; architectural plant; FOUNDATIONS; structural; […]

House 3 Levels And Basement DWG Full Project for AutoCAD
Shane_CAD 9302 Drawings · Joined December 2016 Drawings by Shane_CAD 9302 Drawings Draft detailed house containing – foundation; structure – deck – furniture; etc. This house project – including: details […]

Two-Level House DWG Block for AutoCAD
Shane_CAD 9302 Drawings · Joined December 2016 Drawings by Shane_CAD 9302 Drawings Architectural plant, plant roof; cuts and facades Drawing labels, details, and other text information extracted from the CAD […]

House Social Interest DWG Detail for AutoCAD
Shane_CAD 9302 Drawings · Joined December 2016 Drawings by Shane_CAD 9302 Drawings Architectural design of a house in the middle social interest; The file contains all facilities; structure and details. […]

House 2 Levels DWG Block for AutoCAD
Shane_CAD 9302 Drawings · Joined December 2016 Drawings by Shane_CAD 9302 Drawings It has only two floors above and one below underground. Drawing labels, details, and other text information extracted […]

Final Design House Of Social Interest DWG Block for AutoCAD
Shane_CAD 9302 Drawings · Joined December 2016 Drawings by Shane_CAD 9302 Drawings Architectural plants; with hydraulic equipment (with isometric); health (with isometric); electrical and structural. Drawing labels, details, and other […]

Urban Detached House DWG Block for AutoCAD
Shane_CAD 9302 Drawings · Joined December 2016 Drawings by Shane_CAD 9302 Drawings Semi public area public and private well distributed with hall; star; bathrooms; master bedrooms; bedrooms card. Drawing labels, […]

Residence DWG Section for AutoCAD
Shane_CAD 9302 Drawings · Joined December 2016 Drawings by Shane_CAD 9302 Drawings Room house; residential type. It has bedrooms; kitchen; bathroom; etc. Plants – Sections – Views Drawing labels, details, […]

Housing Project DWG Full Project for AutoCAD
Shane_CAD 9302 Drawings · Joined December 2016 Drawings by Shane_CAD 9302 Drawings Housing trade 7.00 x 20.00. Electrical installations; health; architecture plants – cuts; cimentacion and lightened Drawing labels, details, […]

Room Floor – Restoration DWG Plan for AutoCAD
Shane_CAD 9302 Drawings · Joined December 2016 Drawings by Shane_CAD 9302 Drawings Final plan of recovery of the old house; Existing facades and walls remained and prepared by previous right […]

Small Detached House DWG Section for AutoCAD
Shane_CAD 9302 Drawings · Joined December 2016 Drawings by Shane_CAD 9302 Drawings Plants – sections – facades – dimensions – designations Drawing labels, details, and other text information extracted from […]

Single-Family Residence Set: Architectural, Structural, and MEP Plans
Shane_CAD 9302 Drawings · Joined December 2016 Drawings by Shane_CAD 9302 Drawings This technical drawing set details a single-family residence featuring a garage, dining room, kitchen, and multiple bedrooms. The […]

3 Levels House Nature DWG Block for AutoCAD
Shane_CAD 9302 Drawings · Joined December 2016 Drawings by Shane_CAD 9302 Drawings Housing for artists; with a volume contained in a geometric shape (cube) Drawing labels, details, and other text […]
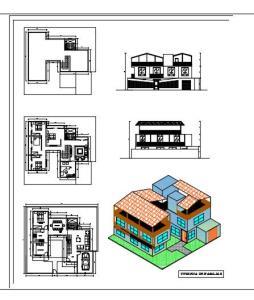
Field House DWG Section for AutoCAD
Shane_CAD 9302 Drawings · Joined December 2016 Drawings by Shane_CAD 9302 Drawings Plants – sections – facades – dimensions – designations Drawing labels, details, and other text information extracted from […]

House 2 Levels DWG Section for AutoCAD
Shane_CAD 9302 Drawings · Joined December 2016 Drawings by Shane_CAD 9302 Drawings Plants – sections – facades – dimensions – designations Drawing labels, details, and other text information extracted from […]