
Shane_CAD
Drawings by Shane_CAD
9302 Drawings
Studio Room DWG Block for AutoCAD
Shane_CAD 9302 Drawings · Joined December 2016 Drawings by Shane_CAD 9302 Drawings Department DWG Block for AutoCAD FREE Shane_CAD 9302 Drawings · Joined December 2016 Drawings by Shane_CAD 9302 Drawings Architectural design of a single department settled on two floors in an area of ??8×11 mts. Drawing labels, […] Free – Add to Cart Checkout Added to […]
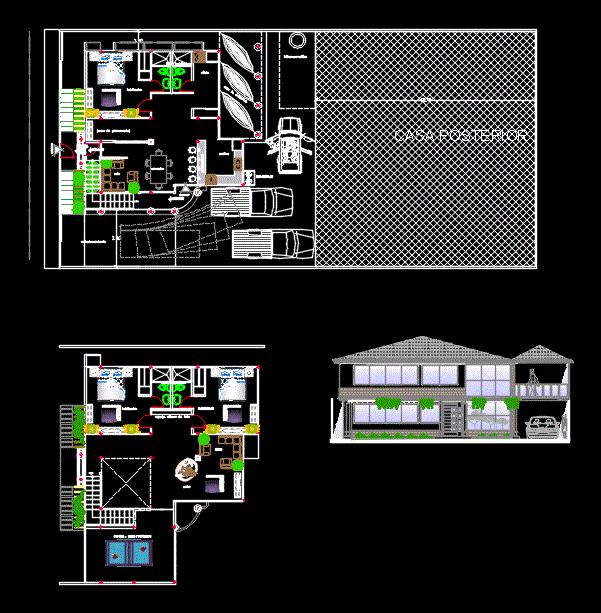
Single Family Home DWG Block for AutoCAD
Shane_CAD 9302 Drawings · Joined December 2016 Drawings by Shane_CAD 9302 Drawings FLOOR OF HOUSING AND ALZADOS Drawing labels, details, and other text information extracted from the CAD file (Translated […]

Home DWG Block for AutoCAD
Shane_CAD 9302 Drawings · Joined December 2016 Drawings by Shane_CAD 9302 Drawings House – Plants – Cortes Drawing labels, details, and other text information extracted from the CAD file (Translated […]

House Dome DWG Block for AutoCAD
Shane_CAD 9302 Drawings · Joined December 2016 Drawings by Shane_CAD 9302 Drawings House dome in Chile; based on flatpack and reinforced concrete strip foundation. All about sandy gravel road presence. […]

Home DWG Section for AutoCAD
Shane_CAD 9302 Drawings · Joined December 2016 Drawings by Shane_CAD 9302 Drawings Plants – sections – views – Structural Development Drawing labels, details, and other text information extracted from the […]

Family House Full DWG Detail for AutoCAD
Shane_CAD 9302 Drawings · Joined December 2016 Drawings by Shane_CAD 9302 Drawings HOUSING COMPLETE YOUR DETAILS well detailed TWO STORY Drawing labels, details, and other text information extracted from the […]

Affordable Housing Detached Single Level DWG Full Project for AutoCAD
Shane_CAD 9302 Drawings · Joined December 2016 Drawings by Shane_CAD 9302 Drawings Projected as flat model for social housing. Structural details – detail drawings Drawing labels, details, and other text […]

Villa DWG Section for AutoCAD
Shane_CAD 9302 Drawings · Joined December 2016 Drawings by Shane_CAD 9302 Drawings Living place; with details plants – sections Drawing labels, details, and other text information extracted from the CAD […]

Single Family Home DWG Section for AutoCAD
Shane_CAD 9302 Drawings · Joined December 2016 Drawings by Shane_CAD 9302 Drawings detached house – plants – sections – facades Drawing labels, details, and other text information extracted from the […]

Single Family Home DWG Section for AutoCAD
Shane_CAD 9302 Drawings · Joined December 2016 Drawings by Shane_CAD 9302 Drawings DETACHED HOUSE (independization HOUSING) plants – sections – views – Facilities Miscellaneous – Structural Development Drawing labels, details, […]

House Middle Level Media Levels DWG Block for AutoCAD
Shane_CAD 9302 Drawings · Joined December 2016 Drawings by Shane_CAD 9302 Drawings HOUSE MIDDLE LEVEL MEDIA LEVELS; LOCATED IN THE MUNICIPALITY OF PACHUCA; GENTLEMAN; It has parking within the property; […]
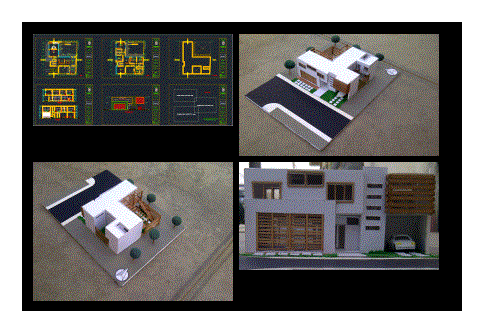
Housing Workshop Architecture DWG Block for AutoCAD
Shane_CAD 9302 Drawings · Joined December 2016 Drawings by Shane_CAD 9302 Drawings HOUSING IS DESIGNED FOR A STUDENT OF ARCHITECTURE; composed by: – ??FATHER: Bricklayer. – MOTHER: Housewife. – TEEN: […]

Single Family Home DWG Block for AutoCAD
Shane_CAD 9302 Drawings · Joined December 2016 Drawings by Shane_CAD 9302 Drawings FAMILY HOUSE OF TWO LEVELS; USE OF MODERN CARPINTERIAS; ZONING OF AREAS HUMID; BEARING STRUCTURE Drawing labels, details, […]
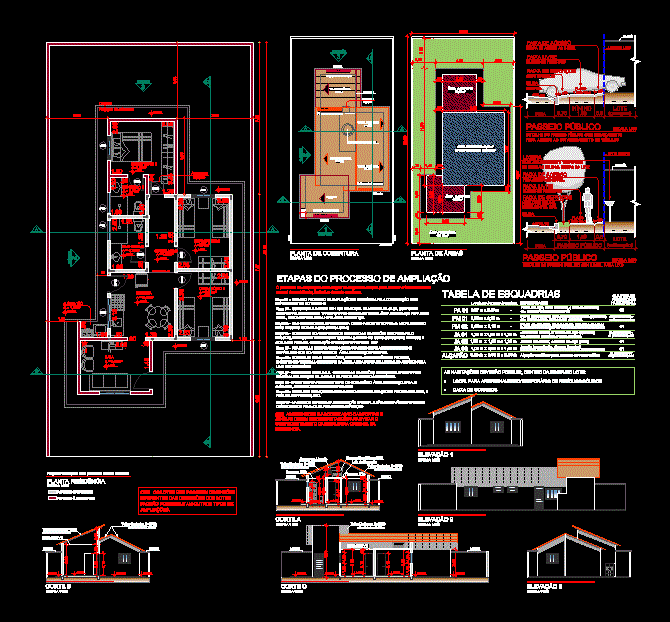
Residential – DWG Block for AutoCAD
Shane_CAD 9302 Drawings · Joined December 2016 Drawings by Shane_CAD 9302 Drawings Residential – Ground – Cortes – Views Drawing labels, details, and other text information extracted from the CAD […]

House Room DWG Section for AutoCAD
Shane_CAD 9302 Drawings · Joined December 2016 Drawings by Shane_CAD 9302 Drawings Room functional house – plants – sections – views – Facilities – Structures Drawing labels, details, and other […]

House Room DWG Section for AutoCAD
Shane_CAD 9302 Drawings · Joined December 2016 Drawings by Shane_CAD 9302 Drawings Functional room house – plants – sections – Facilities – Structures Drawing labels, details, and other text information […]