
Shane_CAD
Drawings by Shane_CAD
9302 Drawings
Room Private House DWG Block for AutoCAD
Shane_CAD 9302 Drawings · Joined December 2016 Drawings by Shane_CAD 9302 Drawings Family House Full DWG Detail for AutoCAD FREE Shane_CAD 9302 Drawings · Joined December 2016 Drawings by Shane_CAD 9302 Drawings This property accounts with arquiectonicos details, facade axonometric and carpentry details Drawing labels, details, and other text information […] Free – Add to Cart Checkout […]

Single Family Home DWG Block for AutoCAD
Shane_CAD 9302 Drawings · Joined December 2016 Drawings by Shane_CAD 9302 Drawings Two-storey house facades and cuts; with an area of ??approximately 250 m2. Drawing labels, details, and other text […]

House Felix DWG Full Project for AutoCAD
Shane_CAD 9302 Drawings · Joined December 2016 Drawings by Shane_CAD 9302 Drawings The housing project where plants house architecture is detailed; sections and elevations; everything properly dimensioned and nibs Drawing […]

House Two Levels DWG Plan for AutoCAD
Shane_CAD 9302 Drawings · Joined December 2016 Drawings by Shane_CAD 9302 Drawings Complete plan detailed cuts and facades with stone cladding Drawing labels, details, and other text information extracted from […]

Three Floors House DWG Plan for AutoCAD
Shane_CAD 9302 Drawings · Joined December 2016 Drawings by Shane_CAD 9302 Drawings Architecture plan a three-story house. Drawing labels, details, and other text information extracted from the CAD file (Translated […]

Two-Storey House With Shop DWG Block for AutoCAD
Shane_CAD 9302 Drawings · Joined December 2016 Drawings by Shane_CAD 9302 Drawings The House; meets the needs of comfort; ensuring qualms against the cold; minimum privacy needs of each member […]

Single Family Home DWG Plan for AutoCAD
Shane_CAD 9302 Drawings · Joined December 2016 Drawings by Shane_CAD 9302 Drawings ARCHITECTURAL PLANS COMPREHENSIVE a house; It IS INCLUDING PLANS AND PLUMBING ELECTRICITY Drawing labels, details, and other text […]
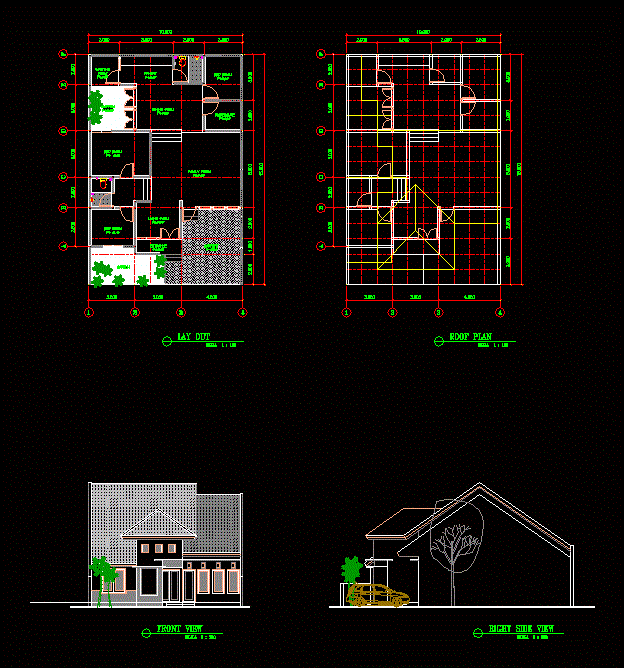
House DWG Block for AutoCAD
Shane_CAD 9302 Drawings · Joined December 2016 Drawings by Shane_CAD 9302 Drawings Garden as the point of interest connect That the outside and interior space Drawing labels, details, and other […]

Commercial And Housing DWG Block for AutoCAD
Shane_CAD 9302 Drawings · Joined December 2016 Drawings by Shane_CAD 9302 Drawings Local and Housing Drawing labels, details, and other text information extracted from the CAD file (Translated from Spanish): […]

Residential House DWG Block for AutoCAD
Shane_CAD 9302 Drawings · Joined December 2016 Drawings by Shane_CAD 9302 Drawings A small house room Drawing labels, details, and other text information extracted from the CAD file (Translated from […]

House Cc By Longhi Architects DWG Block for AutoCAD
Shane_CAD 9302 Drawings · Joined December 2016 Drawings by Shane_CAD 9302 Drawings CC House is an imposing residence designed by Longhi Architects; an experienced team of Lima; Peru. Drawing labels, […]

Home DWG Section for AutoCAD
Shane_CAD 9302 Drawings · Joined December 2016 Drawings by Shane_CAD 9302 Drawings House – Ground – sections – details – dimensions – equipment Drawing labels, details, and other text information […]

Family House 3 Bedrooms DWG Plan for AutoCAD
Shane_CAD 9302 Drawings · Joined December 2016 Drawings by Shane_CAD 9302 Drawings FLOOR PLAN INCLUDES; CUT; FACADE; ELECTRICAL AND HEALTH Drawing labels, details, and other text information extracted from the […]

Commercial Housing DWG Block for AutoCAD
Shane_CAD 9302 Drawings · Joined December 2016 Drawings by Shane_CAD 9302 Drawings Commercial housing 4 runlevels Drawing labels, details, and other text information extracted from the CAD file (Translated from […]

Vienda House – 3 Levels DWG Section for AutoCAD
Shane_CAD 9302 Drawings · Joined December 2016 Drawings by Shane_CAD 9302 Drawings PLANT HAS FURNISHED limited and VERTICAL INTEGRATION 4 BEDROOM APARTMENT FOR SANITARY FACILITIES – STRUCTURES – section and […]

House Room DWG Block for AutoCAD
Shane_CAD 9302 Drawings · Joined December 2016 Drawings by Shane_CAD 9302 Drawings PL ARQUITECTONICA; FACADES AND CUTS PLANT SET Drawing labels, details, and other text information extracted from the CAD […]