
Shane_CAD
Drawings by Shane_CAD
9302 Drawings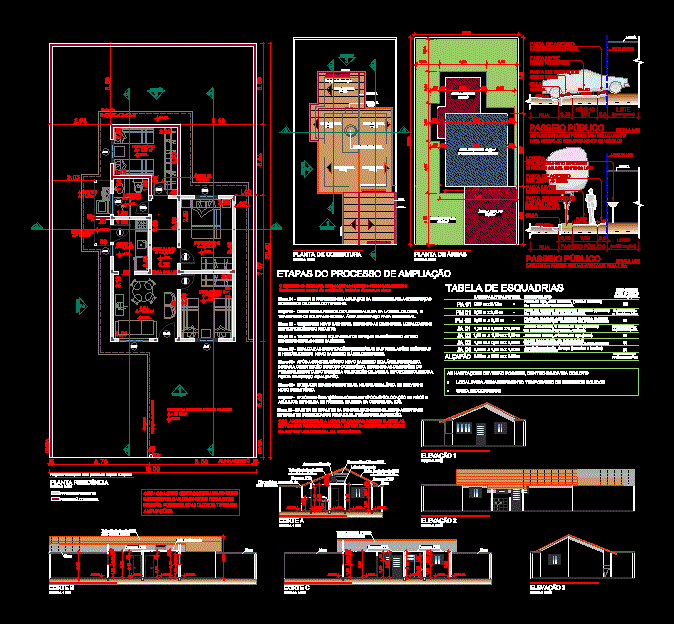
Residential – DWG Block for AutoCAD
Shane_CAD 9302 Drawings · Joined December 2016 Drawings by Shane_CAD 9302 Drawings Reduced Housing 5×6 Meters DWG Block for AutoCAD FREE Shane_CAD 9302 Drawings · Joined December 2016 Drawings by Shane_CAD 9302 Drawings Architecture housing 30 m2 Drawing labels, details, and other text information extracted from the CAD file (Translated from […] Free – Add to Cart […]
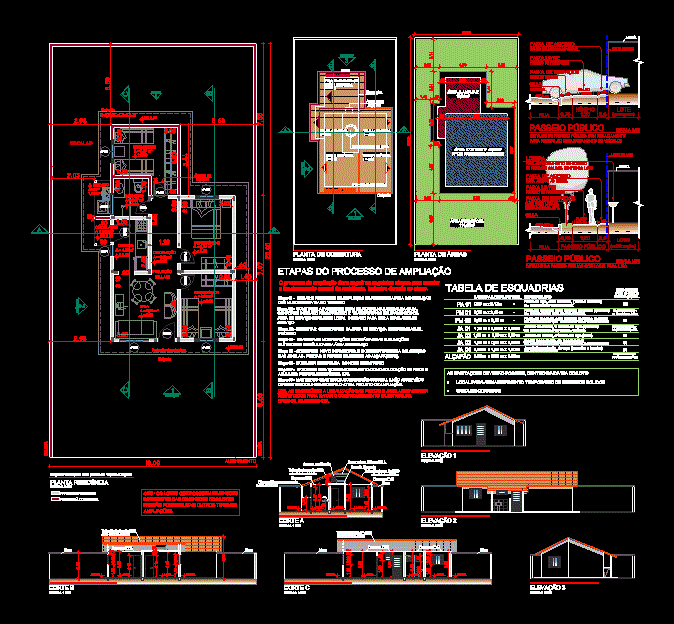
Residential – DWG Block for AutoCAD
Shane_CAD 9302 Drawings · Joined December 2016 Drawings by Shane_CAD 9302 Drawings Residential – Ground – Cortes – Views Drawing labels, details, and other text information extracted from the CAD […]
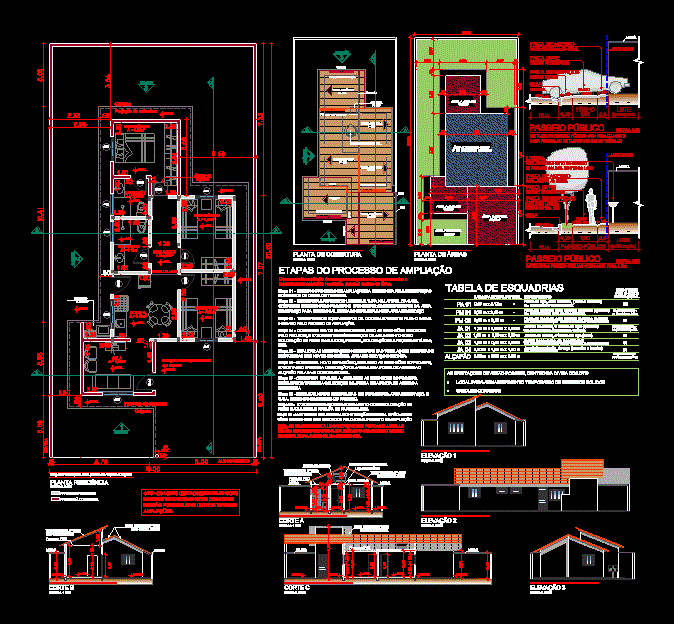
Residential – DWG Block for AutoCAD
Shane_CAD 9302 Drawings · Joined December 2016 Drawings by Shane_CAD 9302 Drawings Residential – Ground – Cortes – Views Drawing labels, details, and other text information extracted from the CAD […]

Single Family Home DWG Block for AutoCAD
Shane_CAD 9302 Drawings · Joined December 2016 Drawings by Shane_CAD 9302 Drawings Plants; cuts; facades; health facilities; Electric. Drawing labels, details, and other text information extracted from the CAD file […]

Single Family Home DWG Section for AutoCAD
Shane_CAD 9302 Drawings · Joined December 2016 Drawings by Shane_CAD 9302 Drawings Space distribution of the first and second sections and elevations of work level electrical installations sanitary structures Drawing […]

Residencial – DWG Block for AutoCAD
Shane_CAD 9302 Drawings · Joined December 2016 Drawings by Shane_CAD 9302 Drawings Residencial – Residencial – Planta – Cortes – Vistas Drawing labels, details, and other text information extracted from […]
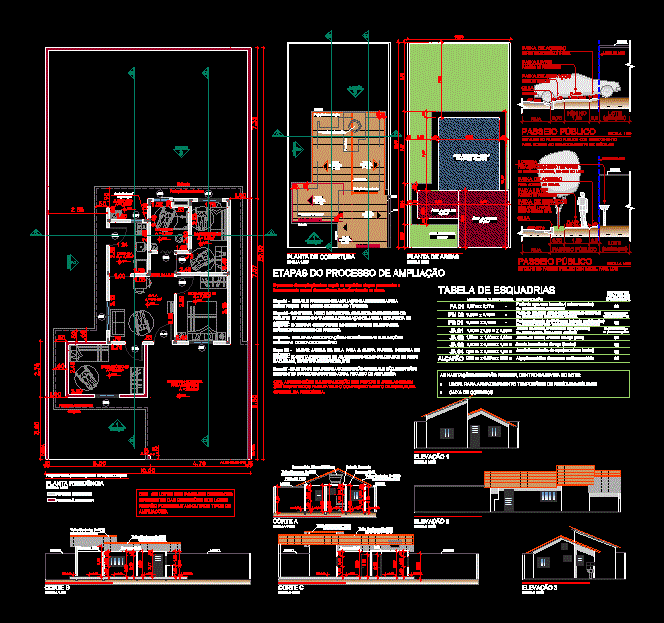
Residential – DWG Block for AutoCAD
Shane_CAD 9302 Drawings · Joined December 2016 Drawings by Shane_CAD 9302 Drawings Residential – Ground – Cortes – Views Drawing labels, details, and other text information extracted from the CAD […]

Burguesa Housing DWG Block for AutoCAD
Shane_CAD 9302 Drawings · Joined December 2016 Drawings by Shane_CAD 9302 Drawings High-class housing; It contains architectural plants; cuts; facades … Drawing labels, details, and other text information extracted from […]

House Of 35 M2 2D DWG Detail for AutoCAD
Shane_CAD 9302 Drawings · Joined December 2016 Drawings by Shane_CAD 9302 Drawings Details – specifications – sizing – Construction cuts Drawing labels, details, and other text information extracted from the […]

Living Place DWG Block for AutoCAD
Shane_CAD 9302 Drawings · Joined December 2016 Drawings by Shane_CAD 9302 Drawings sustainable housing Drawing labels, details, and other text information extracted from the CAD file (Translated from Spanish): type, […]
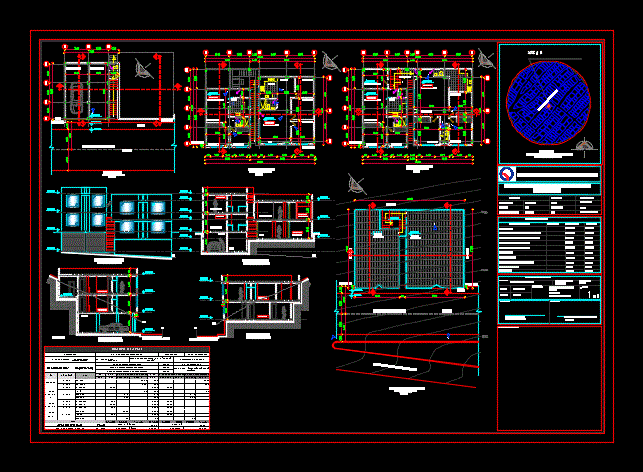
House In Hillside DWG Plan for AutoCAD
Shane_CAD 9302 Drawings · Joined December 2016 Drawings by Shane_CAD 9302 Drawings House designed on a slope with architectural plans Drawing labels, details, and other text information extracted from the […]

Single-Family Housing Cm76 – A DWG Full Project for AutoCAD
Shane_CAD 9302 Drawings · Joined December 2016 Drawings by Shane_CAD 9302 Drawings simple type housing; for subdivision with rustic features; on a floor. It has 03 bedrooms; Dining room; kitchen […]

Single-Family Housing Bm50 – A DWG Full Project for AutoCAD
Shane_CAD 9302 Drawings · Joined December 2016 Drawings by Shane_CAD 9302 Drawings simple type housing; for subdivision with rustic features; on a floor. It has 03 bedrooms; Dining room; kitchen […]

Family House DWG Section for AutoCAD
Shane_CAD 9302 Drawings · Joined December 2016 Drawings by Shane_CAD 9302 Drawings Family of three can accommodate it with a large living room. Plants – Sections – Views Drawing labels, […]

Single Family Home DWG Block for AutoCAD
Shane_CAD 9302 Drawings · Joined December 2016 Drawings by Shane_CAD 9302 Drawings Detached house with electric istalaciones; health; cimintos three floors – several facilities Drawing labels, details, and other text […]
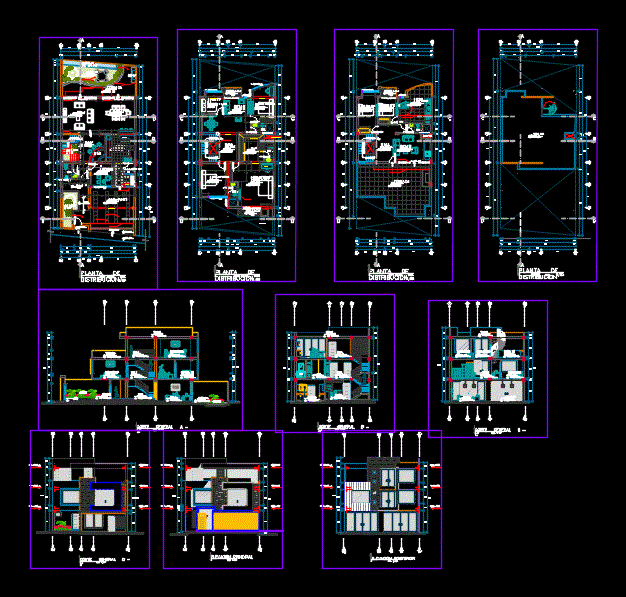
Living Place DWG Block for AutoCAD
Shane_CAD 9302 Drawings · Joined December 2016 Drawings by Shane_CAD 9302 Drawings Minimalist house Drawing labels, details, and other text information extracted from the CAD file (Translated from Spanish): breakfast […]