
Shane_CAD
Drawings by Shane_CAD
9302 Drawings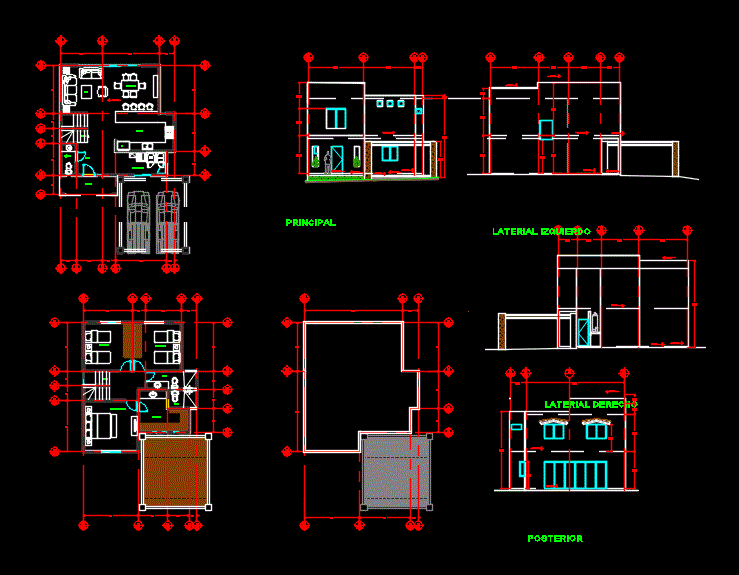
Room House 240 M2 DWG Block for AutoCAD
Shane_CAD 9302 Drawings · Joined December 2016 Drawings by Shane_CAD 9302 Drawings Single Family Home DWG Detail for AutoCAD FREE Shane_CAD 9302 Drawings · Joined December 2016 Drawings by Shane_CAD 9302 Drawings Minimum Housing; 8×5; detail foundation; lightened, electrical and sanitary installations Drawing labels, details, and other text information extracted […] Free – Add to Cart Checkout […]

Housing Bifamiliar DWG Section for AutoCAD
Shane_CAD 9302 Drawings · Joined December 2016 Drawings by Shane_CAD 9302 Drawings Bifamiliar house – plants – sections – views – Facilities – Structural Development Drawing labels, details, and other […]

Multiple Housing 3 Aptos DWG Plan for AutoCAD
Shane_CAD 9302 Drawings · Joined December 2016 Drawings by Shane_CAD 9302 Drawings architectural and structural plans of a house with 3 apartments Multiple. One on the first level and two […]

Architectural Remodeling Project Housing Two Levels DWG Full Project for AutoCAD
Shane_CAD 9302 Drawings · Joined December 2016 Drawings by Shane_CAD 9302 Drawings Plants – sections – facades – dimensions – designations Drawing labels, details, and other text information extracted from […]
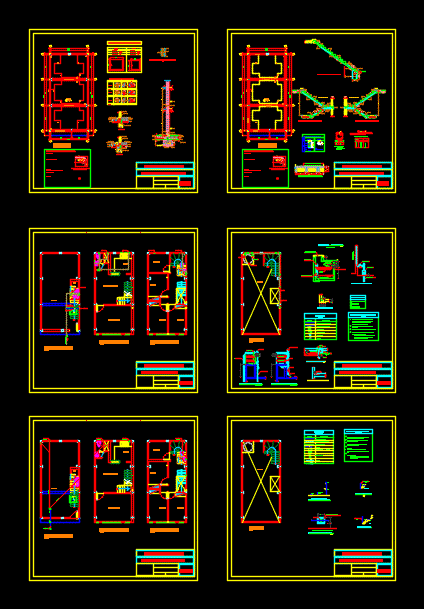
Single Family Home DWG Block for AutoCAD
Shane_CAD 9302 Drawings · Joined December 2016 Drawings by Shane_CAD 9302 Drawings The construction has a distribution for a family of 5 people where parents work in the health sector. […]

Vivienda Unifamiliar Colombia DWG Block for AutoCAD
Shane_CAD 9302 Drawings · Joined December 2016 Drawings by Shane_CAD 9302 Drawings VIVIENDA QUE CONSTA DE UNA SOLA PLATA ARQUITECTONICA; LOCALIZADA ENTRE MEDIANEROS; LA VIVIENDA CUENTA CON POSIBILIDAD DE AMPLIACION; […]

Single Family Home DWG Block for AutoCAD
Shane_CAD 9302 Drawings · Joined December 2016 Drawings by Shane_CAD 9302 Drawings It is a detached two-storey house plus roof; Drawing labels, details, and other text information extracted from the […]

Single Family Home DWG Plan for AutoCAD
Shane_CAD 9302 Drawings · Joined December 2016 Drawings by Shane_CAD 9302 Drawings Home Plan 3 level house has roof; the house is located in a corner; It has flat electrical […]

Single Family Home DWG Full Project for AutoCAD
Shane_CAD 9302 Drawings · Joined December 2016 Drawings by Shane_CAD 9302 Drawings Housing 95 m2; designed for a high-average temperatures. with wood paneling. water sources. a project developed in-house design […]

Cabin DWG Detail for AutoCAD
Shane_CAD 9302 Drawings · Joined December 2016 Drawings by Shane_CAD 9302 Drawings Log Cabin / Plant details; cuts; views. Drawing labels, details, and other text information extracted from the CAD […]

Pmay – G House DWG Section for AutoCAD
Shane_CAD 9302 Drawings · Joined December 2016 Drawings by Shane_CAD 9302 Drawings Model of PMAY – G House – Plants – Sections Drawing labels, details, and other text information extracted […]

House Floor 1 Contemporanea DWG Plan for AutoCAD
Shane_CAD 9302 Drawings · Joined December 2016 Drawings by Shane_CAD 9302 Drawings architectural plans and elevations Drawing labels, details, and other text information extracted from the CAD file (Translated from […]

Home DWG Block for AutoCAD
Shane_CAD 9302 Drawings · Joined December 2016 Drawings by Shane_CAD 9302 Drawings House – PLANTS – FACHADAS Drawing labels, details, and other text information extracted from the CAD file (Translated […]

Duplex DWG Section for AutoCAD
Shane_CAD 9302 Drawings · Joined December 2016 Drawings by Shane_CAD 9302 Drawings HOUSING DUPLEX – plants – sections – VIEW – VARIOUS FACILITIES – STRUCTURAL DEVELOPMENT Drawing labels, details, and […]

Single Family Home DWG Plan for AutoCAD
Shane_CAD 9302 Drawings · Joined December 2016 Drawings by Shane_CAD 9302 Drawings Architectural plan of detached house with details of plants; sections and elevations Drawing labels, details, and other text […]
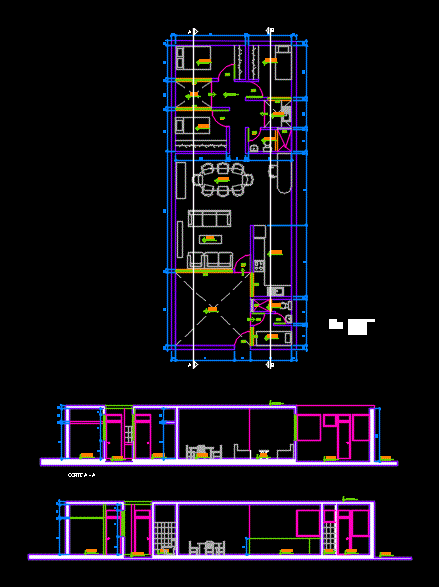
Family House DWG Block for AutoCAD
Shane_CAD 9302 Drawings · Joined December 2016 Drawings by Shane_CAD 9302 Drawings It was decided to locate a house on a 0.00 level in all its extension; the dimensions of […]