
Shane_CAD
Drawings by Shane_CAD
9302 Drawings
House DWG Section for AutoCAD
Shane_CAD 9302 Drawings · Joined December 2016 Drawings by Shane_CAD 9302 Drawings Level Three Story Single Family DWG Block for AutoCAD FREE Shane_CAD 9302 Drawings · Joined December 2016 Drawings by Shane_CAD 9302 Drawings PLANO PLANT, FIRST FLOOR, SECOND FLOOR, AND ROOF, TWO transversal and longitudinal cuts;. LIFTING AND SECONDARY HOME Drawing […] Free – Add to […]

Commerce – House DWG Section for AutoCAD
Shane_CAD 9302 Drawings · Joined December 2016 Drawings by Shane_CAD 9302 Drawings Commerce – House – Plants – Sections – Drawing labels, details, and other text information extracted from the […]
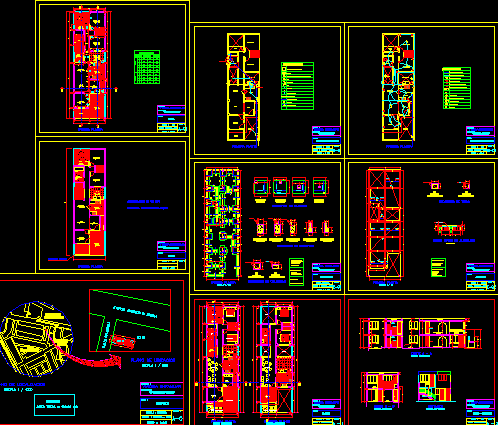
House DWG Section for AutoCAD
Shane_CAD 9302 Drawings · Joined December 2016 Drawings by Shane_CAD 9302 Drawings House – 6 x 20 m – Plants – Sections – Elevations Drawing labels, details, and other text […]

House DWG Section for AutoCAD
Shane_CAD 9302 Drawings · Joined December 2016 Drawings by Shane_CAD 9302 Drawings House – Plants – Sections – Elevations – Details Drawing labels, details, and other text information extracted from […]

House DWG Section for AutoCAD
Shane_CAD 9302 Drawings · Joined December 2016 Drawings by Shane_CAD 9302 Drawings House – Two Floors – Plants – Sections – Details Drawing labels, details, and other text information extracted […]

House DWG Section for AutoCAD
Shane_CAD 9302 Drawings · Joined December 2016 Drawings by Shane_CAD 9302 Drawings House – Plants – Sections – Details – Facilities Drawing labels, details, and other text information extracted from […]

House DWG Section for AutoCAD
Shane_CAD 9302 Drawings · Joined December 2016 Drawings by Shane_CAD 9302 Drawings House – Two Floors – Plants – Sections – Elevations Drawing labels, details, and other text information extracted […]

Cabin 3D DWG Model for AutoCAD
Shane_CAD 9302 Drawings · Joined December 2016 Drawings by Shane_CAD 9302 Drawings 3d Cabin – Plant Drawing labels, details, and other text information extracted from the CAD file (Translated from […]
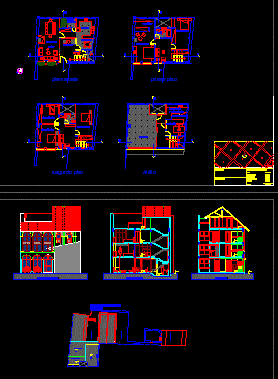
House – Historical Parameters DWG Section for AutoCAD
Shane_CAD 9302 Drawings · Joined December 2016 Drawings by Shane_CAD 9302 Drawings House – Historical parameters – Plants – Sections – Elevations Drawing labels, details, and other text information extracted […]
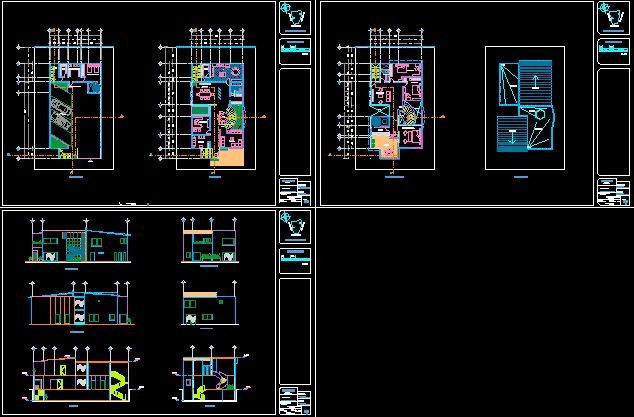
House DWG Section for AutoCAD
Shane_CAD 9302 Drawings · Joined December 2016 Drawings by Shane_CAD 9302 Drawings Middle-Class House – Plants – Sections – Elevations Drawing labels, details, and other text information extracted from the […]
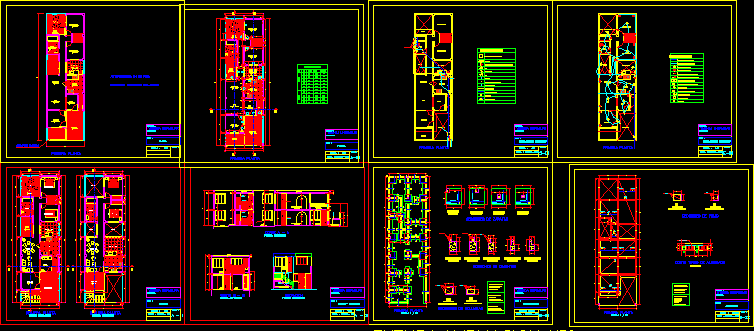
House DWG Section for AutoCAD
Shane_CAD 9302 Drawings · Joined December 2016 Drawings by Shane_CAD 9302 Drawings House – 6 x 20m – Plants – Sections – Elevations Drawing labels, details, and other text information […]
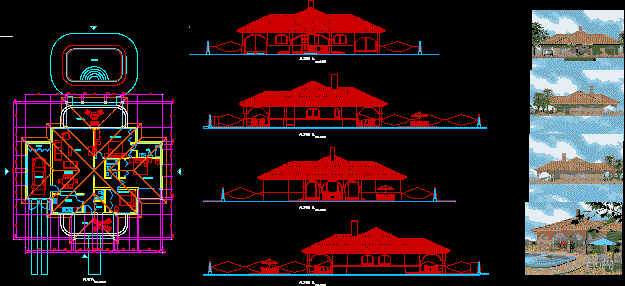
House DWG Section for AutoCAD
Shane_CAD 9302 Drawings · Joined December 2016 Drawings by Shane_CAD 9302 Drawings House – Swimming pool – Plants – Sections – Elevations Drawing labels, details, and other text information extracted […]
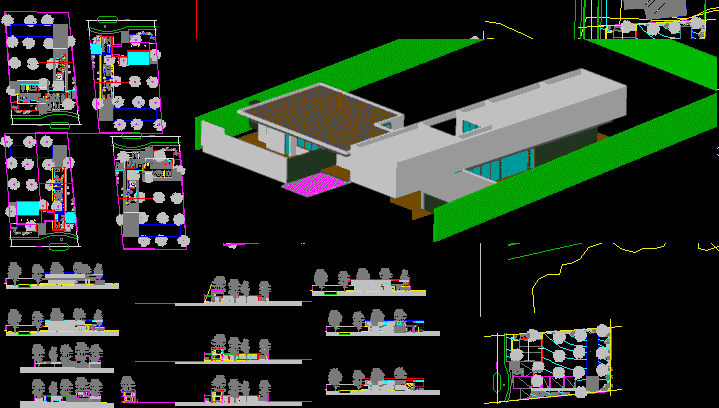
Santiago – Chile – House 3D DWG Section for AutoCAD
Shane_CAD 9302 Drawings · Joined December 2016 Drawings by Shane_CAD 9302 Drawings Santiago – Chile – House – Plants – Sections – Elevations – 3d Drawing labels, details, and other […]

House DWG Detail for AutoCAD
Shane_CAD 9302 Drawings · Joined December 2016 Drawings by Shane_CAD 9302 Drawings House – Plant of Set – Details Drawing labels, details, and other text information extracted from the CAD […]
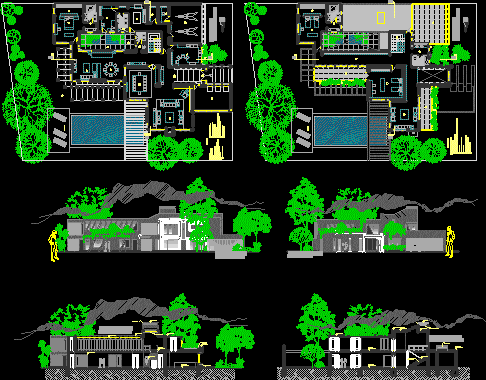
House Project DWG Full Project for AutoCAD
Shane_CAD 9302 Drawings · Joined December 2016 Drawings by Shane_CAD 9302 Drawings House Project – Three Bedrooms 2 cars garage Drawing labels, details, and other text information extracted from the […]
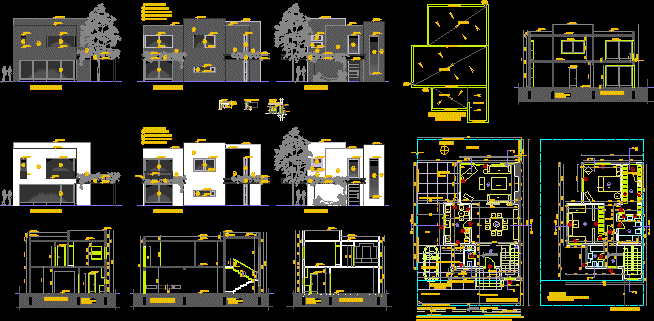
House DWG Section for AutoCAD
Shane_CAD 9302 Drawings · Joined December 2016 Drawings by Shane_CAD 9302 Drawings House – Surface 190m2 – Plants – Sections – Elevations Drawing labels, details, and other text information extracted […]