
Shane_CAD
Drawings by Shane_CAD
9302 Drawings
House DWG Section for AutoCAD
Shane_CAD 9302 Drawings · Joined December 2016 Drawings by Shane_CAD 9302 Drawings Housing Bifamiliar DWG Block for AutoCAD FREE Shane_CAD 9302 Drawings · Joined December 2016 Drawings by Shane_CAD 9302 Drawings Chamber, dining space, kitchen four bedrooms, social wc, front yard, backyard studio Drawing labels, details, and other text […] Free – Add to Cart Checkout Added […]

Urban House DWG Section for AutoCAD
Shane_CAD 9302 Drawings · Joined December 2016 Drawings by Shane_CAD 9302 Drawings Urban House – Plants – Sections – Elevations Drawing labels, details, and other text information extracted from the […]
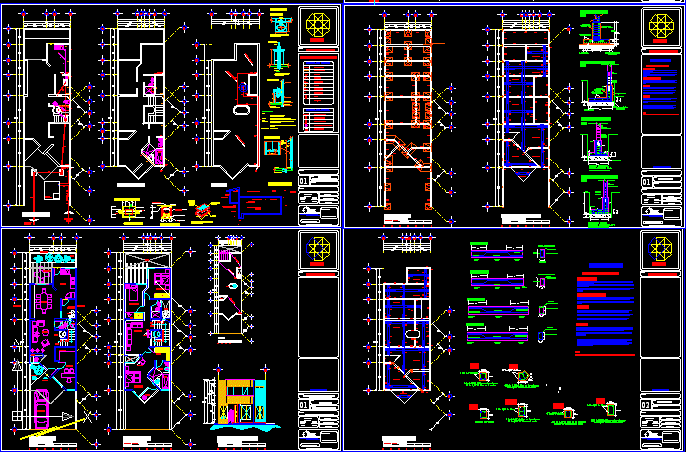
House Two Floors DWG Section for AutoCAD
Shane_CAD 9302 Drawings · Joined December 2016 Drawings by Shane_CAD 9302 Drawings House two Floors – San Cristobal – Plants – Sections – Elevations Drawing labels, details, and other text […]

House Two Floors – Attic DWG Section for AutoCAD
Shane_CAD 9302 Drawings · Joined December 2016 Drawings by Shane_CAD 9302 Drawings House Two Floors – Attic – Plants – Sections – Elevations Drawing labels, details, and other text information […]

House DWG Section for AutoCAD
Shane_CAD 9302 Drawings · Joined December 2016 Drawings by Shane_CAD 9302 Drawings House with floor unevennesses – Plants – Sections – Drawing labels, details, and other text information extracted from […]
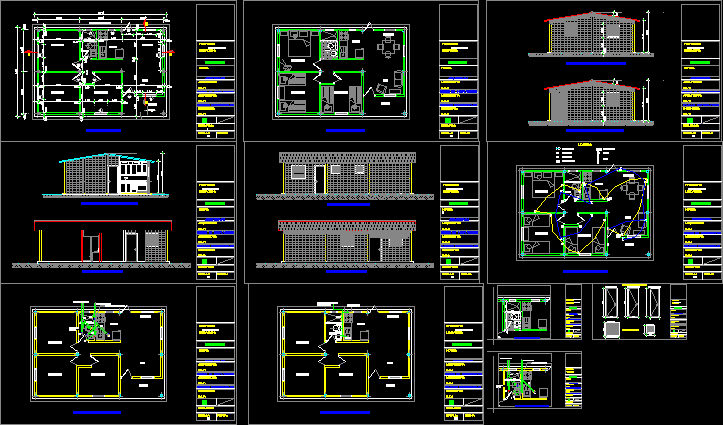
House DWG Section for AutoCAD
Shane_CAD 9302 Drawings · Joined December 2016 Drawings by Shane_CAD 9302 Drawings House – Plants – Sections – Details Drawing labels, details, and other text information extracted from the CAD […]
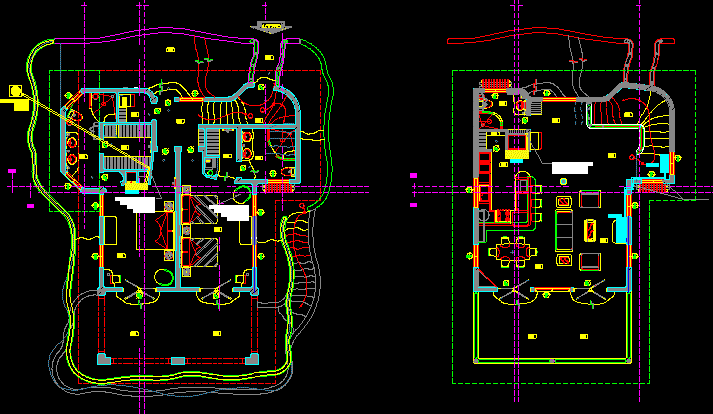
House DWG Block for AutoCAD
Shane_CAD 9302 Drawings · Joined December 2016 Drawings by Shane_CAD 9302 Drawings House – Twoo Floors – Twoo Bethrooms Drawing labels, details, and other text information extracted from the CAD […]

House DWG Section for AutoCAD
Shane_CAD 9302 Drawings · Joined December 2016 Drawings by Shane_CAD 9302 Drawings House – Plants – Sections – Elevations Drawing labels, details, and other text information extracted from the CAD […]
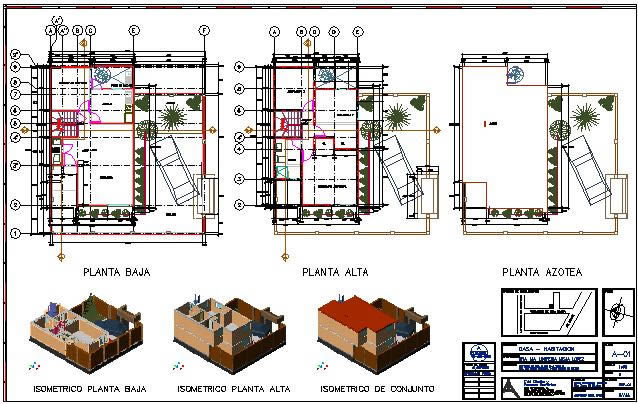
House Two Floors DWG Section for AutoCAD
Shane_CAD 9302 Drawings · Joined December 2016 Drawings by Shane_CAD 9302 Drawings House Twoo Floors – Plants – Sections – Details Drawing labels, details, and other text information extracted from […]
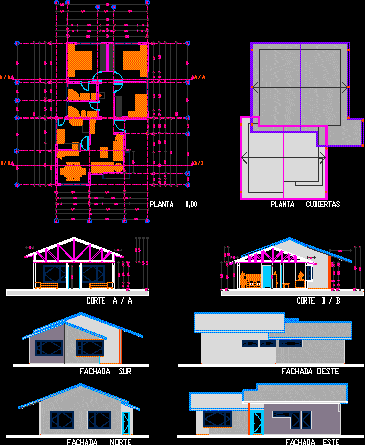
House DWG Section for AutoCAD
Shane_CAD 9302 Drawings · Joined December 2016 Drawings by Shane_CAD 9302 Drawings House – Plants – Sections – Elevations Drawing labels, details, and other text information extracted from the CAD […]
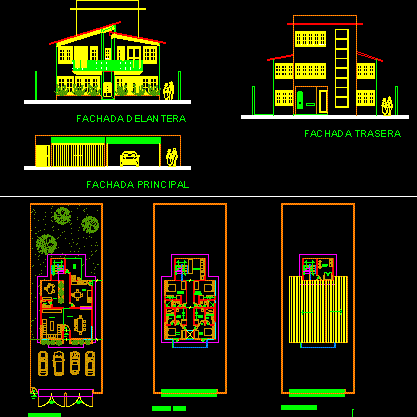
House DWG Section for AutoCAD
Shane_CAD 9302 Drawings · Joined December 2016 Drawings by Shane_CAD 9302 Drawings House – Plants – Sections – Elevations Drawing labels, details, and other text information extracted from the CAD […]

House – Two Floors DWG Block for AutoCAD
Shane_CAD 9302 Drawings · Joined December 2016 Drawings by Shane_CAD 9302 Drawings House – Two Floors – Covered Surface 280 m2 Drawing labels, details, and other text information extracted from […]

Rustic House DWG Section for AutoCAD
Shane_CAD 9302 Drawings · Joined December 2016 Drawings by Shane_CAD 9302 Drawings Rustic House – Plants – Sections – Facades Drawing labels, details, and other text information extracted from the […]
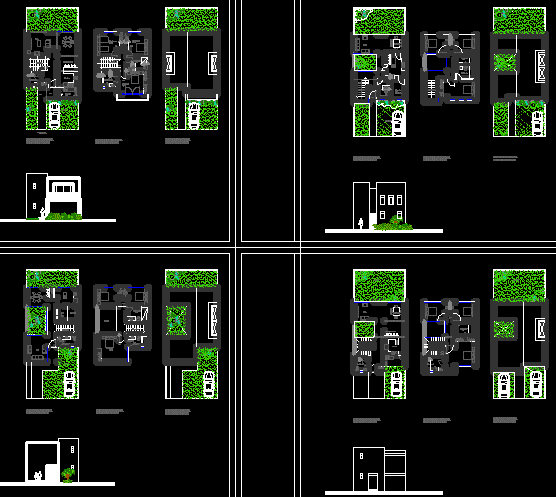
Aranda Houses DWG Block for AutoCAD
Shane_CAD 9302 Drawings · Joined December 2016 Drawings by Shane_CAD 9302 Drawings Aranda Houses – Plants – Views – Drawing labels, details, and other text information extracted from the CAD […]

House Of Two Plants DWG Section for AutoCAD
Shane_CAD 9302 Drawings · Joined December 2016 Drawings by Shane_CAD 9302 Drawings House of two plants – Plants – Sections – Elevations Drawing labels, details, and other text information extracted […]
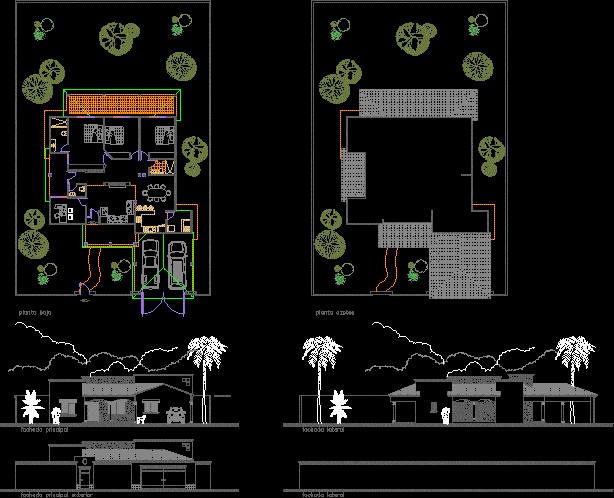
Rustic House DWG Block for AutoCAD
Shane_CAD 9302 Drawings · Joined December 2016 Drawings by Shane_CAD 9302 Drawings Rustic House – Plants – Facades Drawing labels, details, and other text information extracted from the CAD file […]