
Shane_CAD
Drawings by Shane_CAD
9302 Drawings
Colonial House – Panama DWG Section for AutoCAD
Shane_CAD 9302 Drawings · Joined December 2016 Drawings by Shane_CAD 9302 Drawings Housing Project DWG Full Project for AutoCAD FREE Shane_CAD 9302 Drawings · Joined December 2016 Drawings by Shane_CAD 9302 Drawings HOUSING PROJECT 12X10 3 FLOORS (floor -1, FLOOR FLOOR 1 OY CORTES ELEVATIONS WITH PLANTS LIGHT PLANE DETAIL […] Free – Add to Cart Checkout […]

House DWG Section for AutoCAD
Shane_CAD 9302 Drawings · Joined December 2016 Drawings by Shane_CAD 9302 Drawings House – Plants – Sections – Elevations Drawing labels, details, and other text information extracted from the CAD […]

House DWG Section for AutoCAD
Shane_CAD 9302 Drawings · Joined December 2016 Drawings by Shane_CAD 9302 Drawings House – Three Bedrooms – Plants – Sections – Elevations Drawing labels, details, and other text information extracted […]
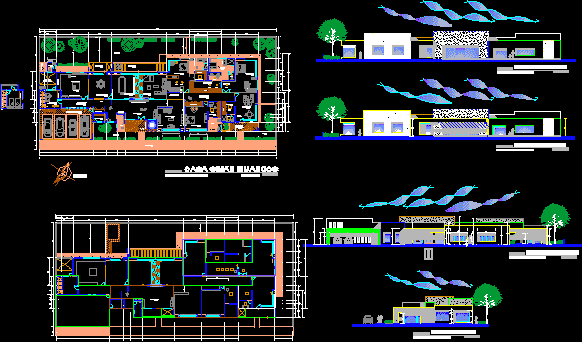
Residential House DWG Section for AutoCAD
Shane_CAD 9302 Drawings · Joined December 2016 Drawings by Shane_CAD 9302 Drawings Residential House – Plants – Sections – Elevations Drawing labels, details, and other text information extracted from the […]
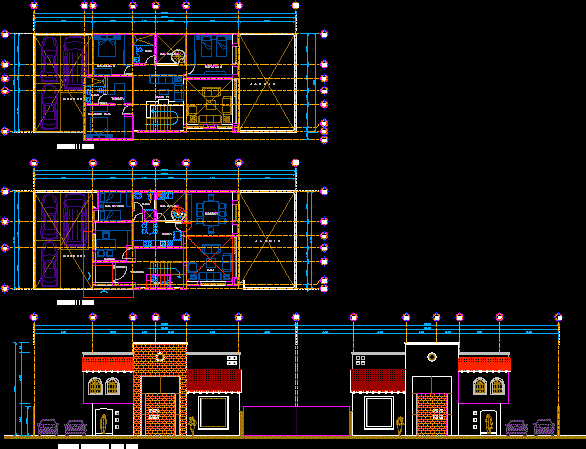
House DWG Section for AutoCAD
Shane_CAD 9302 Drawings · Joined December 2016 Drawings by Shane_CAD 9302 Drawings Plants – Sections – Elevations Drawing labels, details, and other text information extracted from the CAD file (Translated […]

House – San Cristobal – Rep Dom DWG Section for AutoCAD
Shane_CAD 9302 Drawings · Joined December 2016 Drawings by Shane_CAD 9302 Drawings House – San Cristobal – Rep. Dom. – Plants – Sections – Facilities – Details Drawing labels, details, […]

House DWG Section for AutoCAD
Shane_CAD 9302 Drawings · Joined December 2016 Drawings by Shane_CAD 9302 Drawings House – 100m2 – Plants – Sections – Elevations – Details Drawing labels, details, and other text information […]

House DWG Section for AutoCAD
Shane_CAD 9302 Drawings · Joined December 2016 Drawings by Shane_CAD 9302 Drawings House – Plants – Sections – Elevations Drawing labels, details, and other text information extracted from the CAD […]
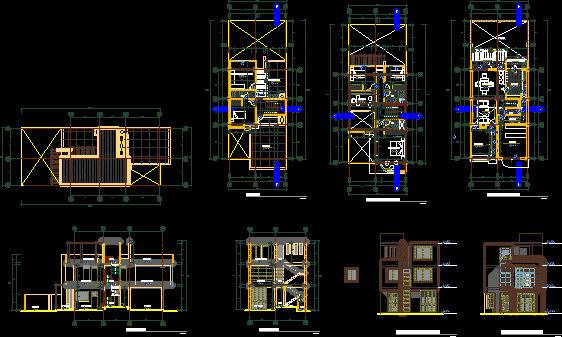
House Project DWG Full Project for AutoCAD
Shane_CAD 9302 Drawings · Joined December 2016 Drawings by Shane_CAD 9302 Drawings House – Plants – Sections – Elevations Drawing labels, details, and other text information extracted from the CAD […]

Latvia – House DWG Section for AutoCAD
Shane_CAD 9302 Drawings · Joined December 2016 Drawings by Shane_CAD 9302 Drawings Plants – Sections – Elevations
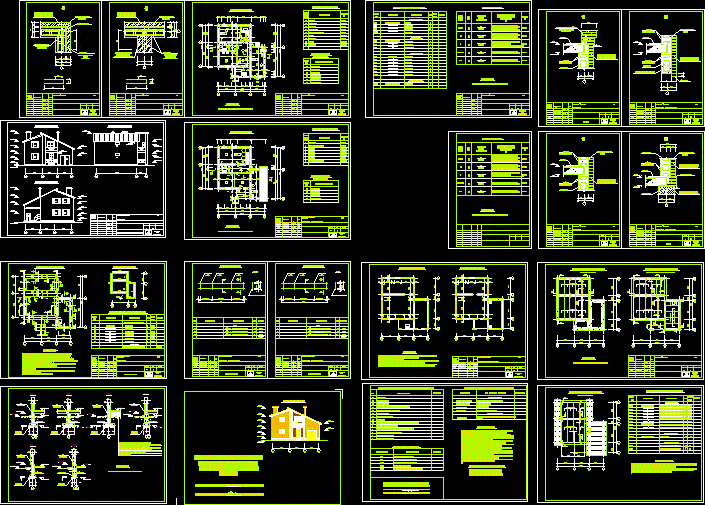
Latvia – House DWG Section for AutoCAD
Shane_CAD 9302 Drawings · Joined December 2016 Drawings by Shane_CAD 9302 Drawings Plants – Sections – Elevations Drawing labels, details, and other text information extracted from the CAD file (Translated […]

Beach House DWG Section for AutoCAD
Shane_CAD 9302 Drawings · Joined December 2016 Drawings by Shane_CAD 9302 Drawings Beach House – Nicaragua – Plants – Sections – Elevations Drawing labels, details, and other text information extracted […]

House DWG Section for AutoCAD
Shane_CAD 9302 Drawings · Joined December 2016 Drawings by Shane_CAD 9302 Drawings House – Twoo Floors- roofing tile – plants – Sections – Isometric Drawing labels, details, and other text […]

House DWG Section for AutoCAD
Shane_CAD 9302 Drawings · Joined December 2016 Drawings by Shane_CAD 9302 Drawings Plants – Sections – Elevations Drawing labels, details, and other text information extracted from the CAD file (Translated […]

House DWG Section for AutoCAD
Shane_CAD 9302 Drawings · Joined December 2016 Drawings by Shane_CAD 9302 Drawings Five Bedrooms – Plants – Sections – Elevations – House Drawing labels, details, and other text information extracted […]
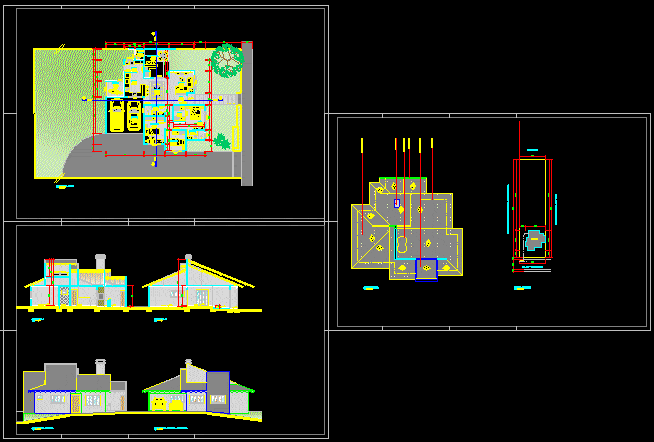
House Project DWG Full Project for AutoCAD
Shane_CAD 9302 Drawings · Joined December 2016 Drawings by Shane_CAD 9302 Drawings Plants – Sections – Elevations Drawing labels, details, and other text information extracted from the CAD file (Translated […]