
Shane_CAD
Drawings by Shane_CAD
9302 Drawings
Cabin DWG Section for AutoCAD
Shane_CAD 9302 Drawings · Joined December 2016 Drawings by Shane_CAD 9302 Drawings Viv Detached DWG Block for AutoCAD FREE Shane_CAD 9302 Drawings · Joined December 2016 Drawings by Shane_CAD 9302 Drawings Holiday free perimeter field to be inhabited by marriage with four children. Drawing labels, details, and other text […] Free – Add to Cart Checkout Added […]
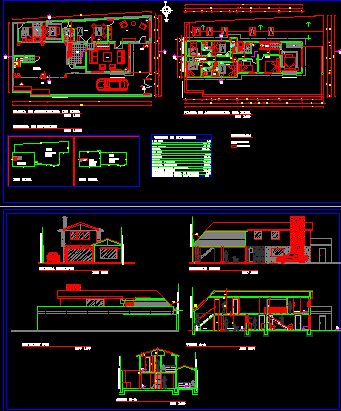
House Two Floors DWG Section for AutoCAD
Shane_CAD 9302 Drawings · Joined December 2016 Drawings by Shane_CAD 9302 Drawings House Twoo Floors – Plants – Sections – Elevations Drawing labels, details, and other text information extracted from […]
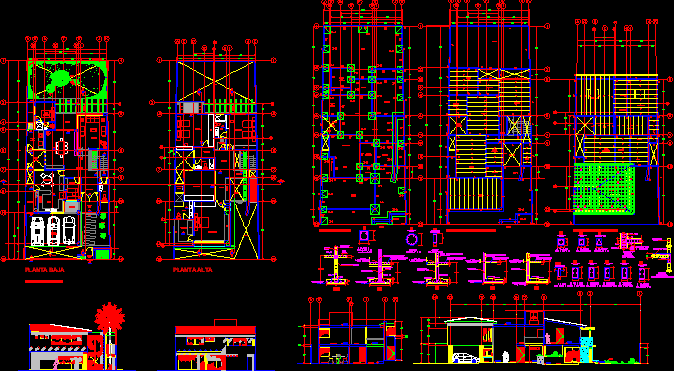
House First Draft DWG Section for AutoCAD
Shane_CAD 9302 Drawings · Joined December 2016 Drawings by Shane_CAD 9302 Drawings House First Draft – Three Bedrooms – Plants – Sections – Facades Drawing labels, details, and other text […]
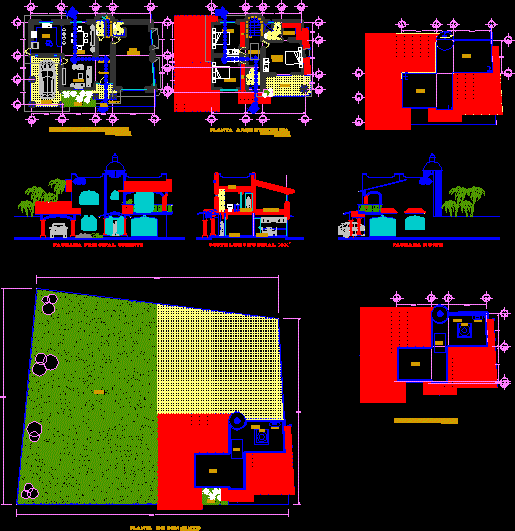
House – Two Floors DWG Section for AutoCAD
Shane_CAD 9302 Drawings · Joined December 2016 Drawings by Shane_CAD 9302 Drawings House – Two Floors – Plants – Sections – Elevations Drawing labels, details, and other text information extracted […]
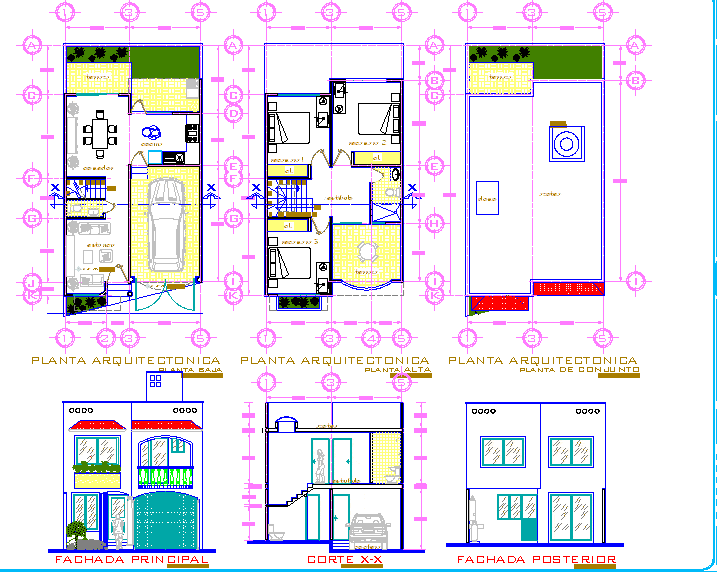
House – Two Floors DWG Section for AutoCAD
Shane_CAD 9302 Drawings · Joined December 2016 Drawings by Shane_CAD 9302 Drawings House – Two Floors – Plants – Sections – Elevations Drawing labels, details, and other text information extracted […]

House – Two Floors DWG Section for AutoCAD
Shane_CAD 9302 Drawings · Joined December 2016 Drawings by Shane_CAD 9302 Drawings House – Two Floors – Plants – Sections – Elevations Drawing labels, details, and other text information extracted […]

House – Historical Center DWG Section for AutoCAD
Shane_CAD 9302 Drawings · Joined December 2016 Drawings by Shane_CAD 9302 Drawings House – Historic Center – Plants – Sections – Elevations Drawing labels, details, and other text information extracted […]
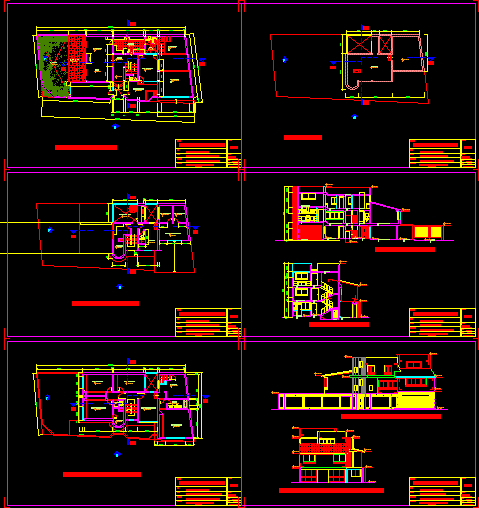
House DWG Section for AutoCAD
Shane_CAD 9302 Drawings · Joined December 2016 Drawings by Shane_CAD 9302 Drawings House – Plants – Sections – Facades Drawing labels, details, and other text information extracted from the CAD […]
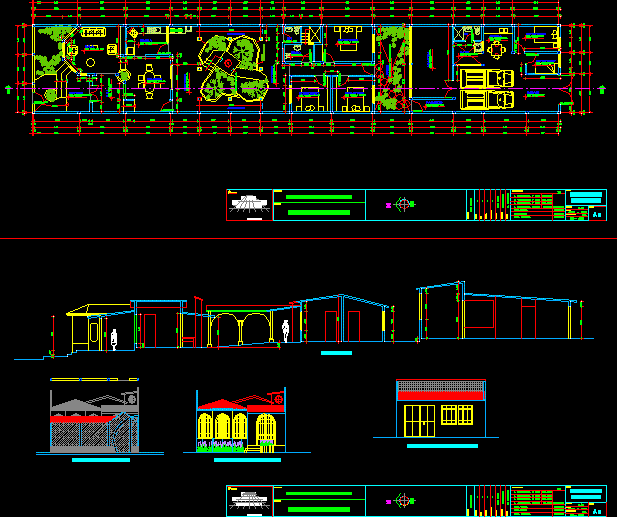
Rustic House DWG Section for AutoCAD
Shane_CAD 9302 Drawings · Joined December 2016 Drawings by Shane_CAD 9302 Drawings Rustic House – Plants – Sections – Drawing labels, details, and other text information extracted from the CAD […]
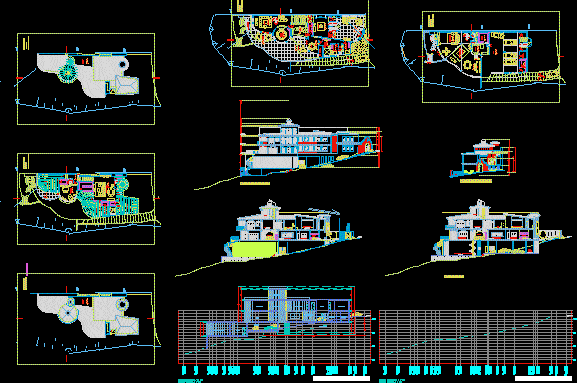
Thumbler House DWG Full Project for AutoCAD
Shane_CAD 9302 Drawings · Joined December 2016 Drawings by Shane_CAD 9302 Drawings Thumbler House project 460 m2 – Plants – Sections – Elevations Drawing labels, details, and other text information […]
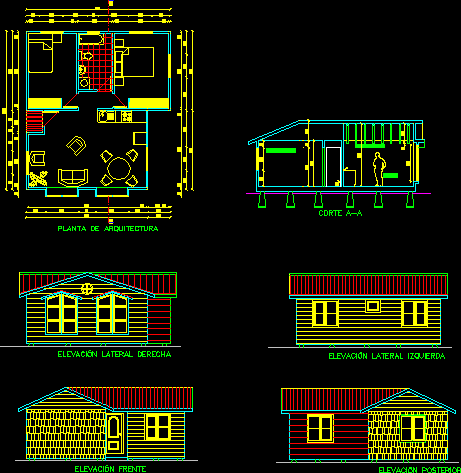
Small House DWG Section for AutoCAD
Shane_CAD 9302 Drawings · Joined December 2016 Drawings by Shane_CAD 9302 Drawings Small House – 56 m2 – Plants – Sections – Elevations Drawing labels, details, and other text information […]
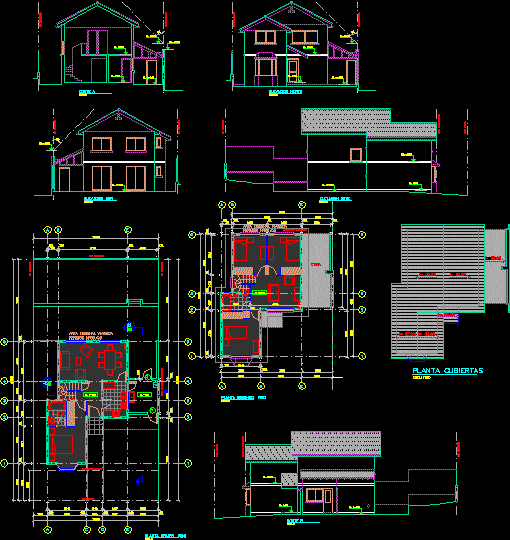
Lo CaÑAs House – La Florida DWG Section for AutoCAD
Shane_CAD 9302 Drawings · Joined December 2016 Drawings by Shane_CAD 9302 Drawings Lo Cañas House – La Florida – Plants – Sections – Elevations Drawing labels, details, and other text […]

Beach House DWG Section for AutoCAD
Shane_CAD 9302 Drawings · Joined December 2016 Drawings by Shane_CAD 9302 Drawings Beach House – High Terrace – Plants – Sections – Elevations Drawing labels, details, and other text information […]

House DWG Section for AutoCAD
Shane_CAD 9302 Drawings · Joined December 2016 Drawings by Shane_CAD 9302 Drawings House – Plants – Sections – Details Drawing labels, details, and other text information extracted from the CAD […]

House DWG Section for AutoCAD
Shane_CAD 9302 Drawings · Joined December 2016 Drawings by Shane_CAD 9302 Drawings House – Three Floors – plants – sections – Details – Facilities Drawing labels, details, and other text […]

Cabin DWG Elevation for AutoCAD
Shane_CAD 9302 Drawings · Joined December 2016 Drawings by Shane_CAD 9302 Drawings Cabin – Plants – Elevations Drawing labels, details, and other text information extracted from the CAD file (Translated […]