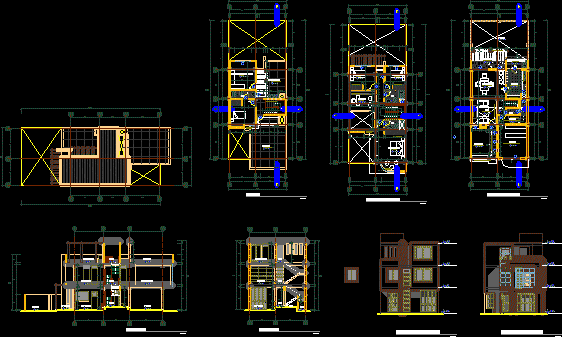
House – Plants – Sections – Elevations
Drawing labels, details, and other text information extracted from the CAD file (Translated from Spanish):
hugo leonardo cortez sanchez, shop, npt, garden, garage, top, sh, hall, dining room, living room, kitchen, service patio, floor terrazzo, floor stone laja, built-in furniture, bedroom, parquet floor, studio, roof, burnished cement , laundry, ironing, passageway, terrace, first floor, second floor, bb cut, aa cut, rear elevation, main elevation, square, windows, type, width, height, sill, material, with acsesorios, aluminum, glass facade , doors, wood, screens, ceiling plan, fredy meza gomez, single-family house, sheet :, project :, prop: sr. mario raul mendoza flowers, arch. fredy meza g., indicated, scale:, digitization :, design :, date :, lamina, architecture, distribution plants, architect, cuts elevations









