
Shane_CAD
Drawings by Shane_CAD
9302 Drawings
House DWG Section for AutoCAD
Shane_CAD 9302 Drawings · Joined December 2016 Drawings by Shane_CAD 9302 Drawings Housing Two Levels DWG Detail for AutoCAD FREE Shane_CAD 9302 Drawings · Joined December 2016 Drawings by Shane_CAD 9302 Drawings Drawings details – cutting and ground – general Drawing labels, details, and other text information extracted from the […] Free – Add to Cart Checkout […]
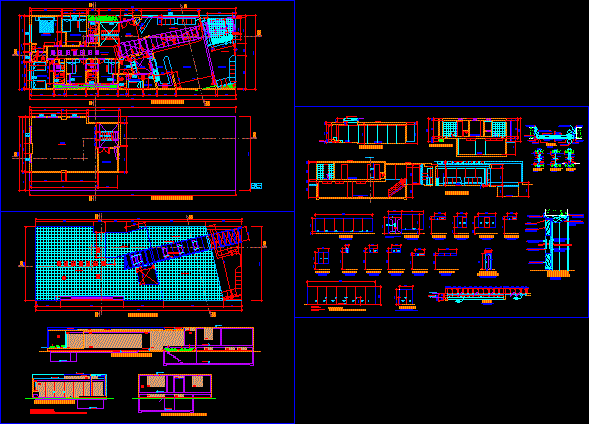
Beach House DWG Section for AutoCAD
Shane_CAD 9302 Drawings · Joined December 2016 Drawings by Shane_CAD 9302 Drawings Beach House – Plants – Sections – Elevations – Details Drawing labels, details, and other text information extracted […]
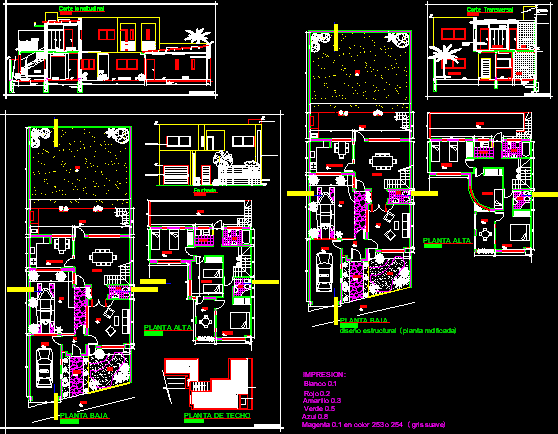
House – Twoo Floors DWG Section for AutoCAD
Shane_CAD 9302 Drawings · Joined December 2016 Drawings by Shane_CAD 9302 Drawings House – Twoo Floors – Plants – Sections – elevations Drawing labels, details, and other text information extracted […]
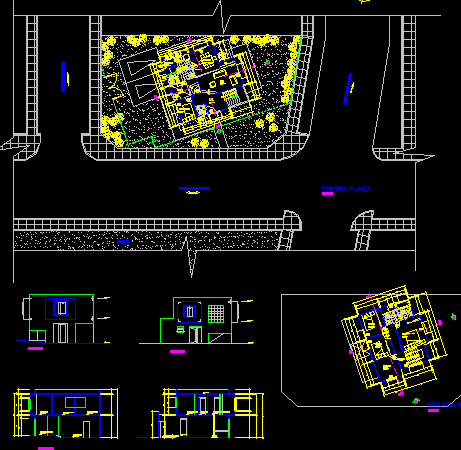
House DWG Section for AutoCAD
Shane_CAD 9302 Drawings · Joined December 2016 Drawings by Shane_CAD 9302 Drawings House – Two Floors – Plants – Sections – Elevations Drawing labels, details, and other text information extracted […]
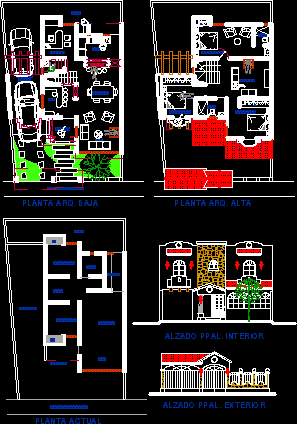
Acaponeta Nayarit House DWG Section for AutoCAD
Shane_CAD 9302 Drawings · Joined December 2016 Drawings by Shane_CAD 9302 Drawings Acaponeta Nayarit House – Plants – Sections – Elevations Drawing labels, details, and other text information extracted from […]

House DWG Section for AutoCAD
Shane_CAD 9302 Drawings · Joined December 2016 Drawings by Shane_CAD 9302 Drawings House – Two Floors – Four Floors – Plants – Sections – Elevations Drawing labels, details, and other […]
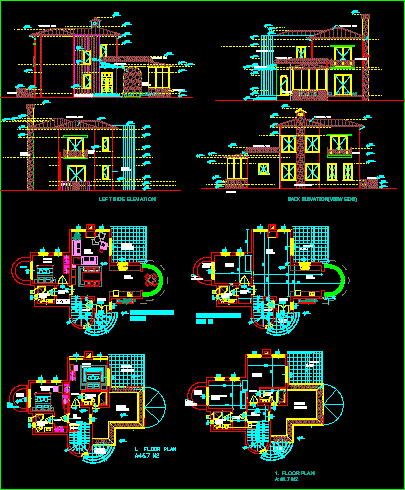
House Project DWG Full Project for AutoCAD
Shane_CAD 9302 Drawings · Joined December 2016 Drawings by Shane_CAD 9302 Drawings House Project – Two Floors – Three Bedrroms – Plants – Sections – Elevations Drawing labels, details, and […]

Office Building DWG Section for AutoCAD
Shane_CAD 9302 Drawings · Joined December 2016 Drawings by Shane_CAD 9302 Drawings Office Building – Four Plants – Sections – Elevations Drawing labels, details, and other text information extracted from […]

Triplex DWG Section for AutoCAD
Shane_CAD 9302 Drawings · Joined December 2016 Drawings by Shane_CAD 9302 Drawings Triplex – Three Floors – Solarium – Plants – Sections – Elevations Drawing labels, details, and other text […]
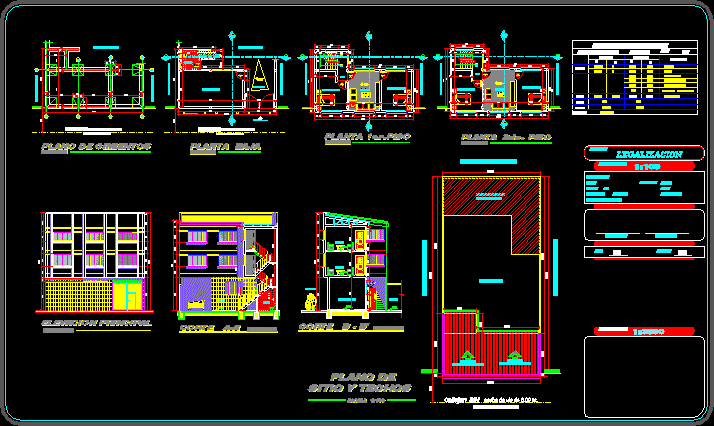
Triplex DWG Section for AutoCAD
Shane_CAD 9302 Drawings · Joined December 2016 Drawings by Shane_CAD 9302 Drawings Triplex – Plants – Sections – Elevations – Foundations Drawing labels, details, and other text information extracted from […]
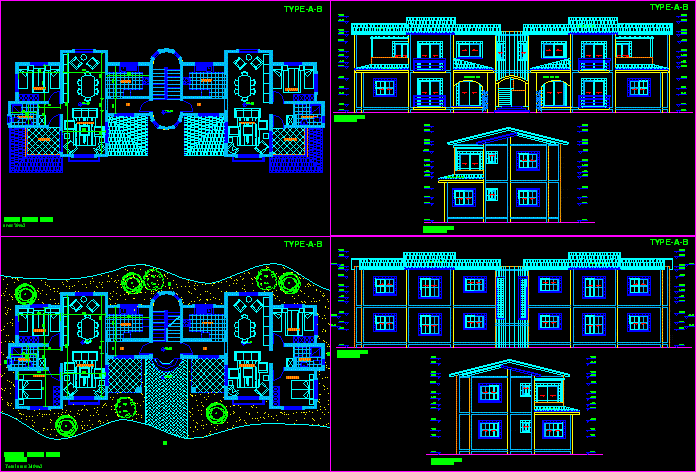
Duplex DWG Section for AutoCAD
Shane_CAD 9302 Drawings · Joined December 2016 Drawings by Shane_CAD 9302 Drawings Duplex – Plants – Sections – Elevations Drawing labels, details, and other text information extracted from the CAD […]

Rambier 3D DWG Model for AutoCAD
Shane_CAD 9302 Drawings · Joined December 2016 Drawings by Shane_CAD 9302 Drawings 3d Rambier – Applied Materials Drawing labels, details, and other text information extracted from the CAD file: corredor, […]

House DWG Section for AutoCAD
Shane_CAD 9302 Drawings · Joined December 2016 Drawings by Shane_CAD 9302 Drawings House – Twoo Bedrooms – Plants – Sections – Elevations – Drawing labels, details, and other text information […]

Rustic House DWG Block for AutoCAD
Shane_CAD 9302 Drawings · Joined December 2016 Drawings by Shane_CAD 9302 Drawings Rustic House -Three Bedrooms – Gallery – Car park – Plant Drawing labels, details, and other text information […]
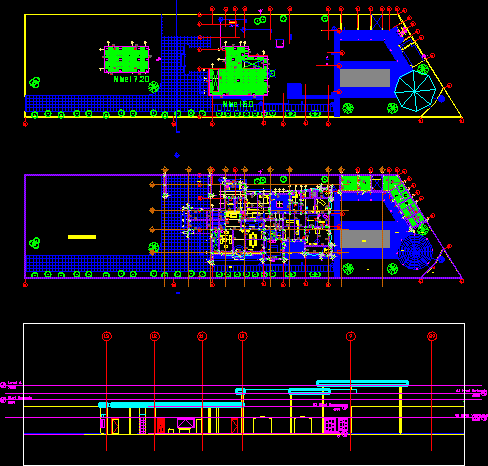
House Project DWG Full Project for AutoCAD
Shane_CAD 9302 Drawings · Joined December 2016 Drawings by Shane_CAD 9302 Drawings House Project – Four Bedrooms – T.v Room – Gallery – Plants – Sections Raw text data extracted […]
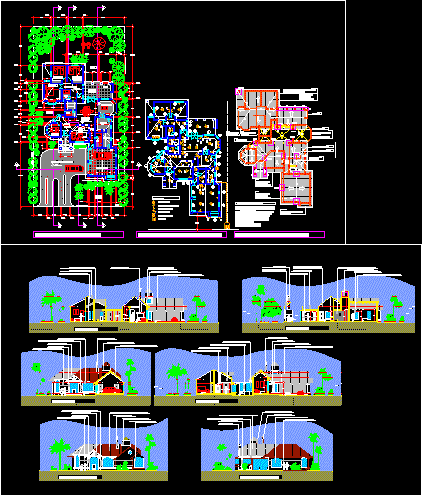
Country House DWG Block for AutoCAD
Shane_CAD 9302 Drawings · Joined December 2016 Drawings by Shane_CAD 9302 Drawings Country House – Plants – Drawing labels, details, and other text information extracted from the CAD file (Translated […]