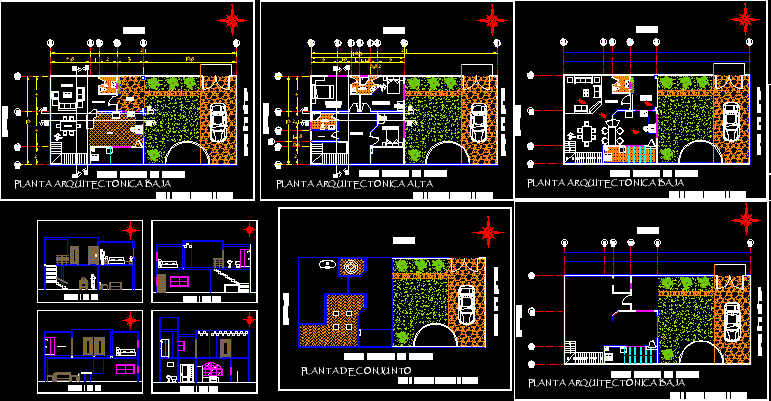
House – Two Floors – Four Floors – Plants – Sections – Elevations
Drawing labels, details, and other text information extracted from the CAD file (Translated from Spanish):
corner shower, main access, kitchen, stay, dining room, street, street, neighbors, side fence neighbor, low architectural floor, high architectural floor, full bathroom, master bedroom, bedroom, wine cellar, lobby, main facade, plant assembly, cut b, b ‘, cut a, a’, npt