
Shane_CAD
Drawings by Shane_CAD
9302 Drawings
House Project DWG Full Project for AutoCAD
Shane_CAD 9302 Drawings · Joined December 2016 Drawings by Shane_CAD 9302 Drawings House – Housing Two Floors DWG Section for AutoCAD FREE Shane_CAD 9302 Drawings · Joined December 2016 Drawings by Shane_CAD 9302 Drawings plants – sections – views – details Drawing labels, details, and other text information extracted from the CAD […] Free – Add to […]
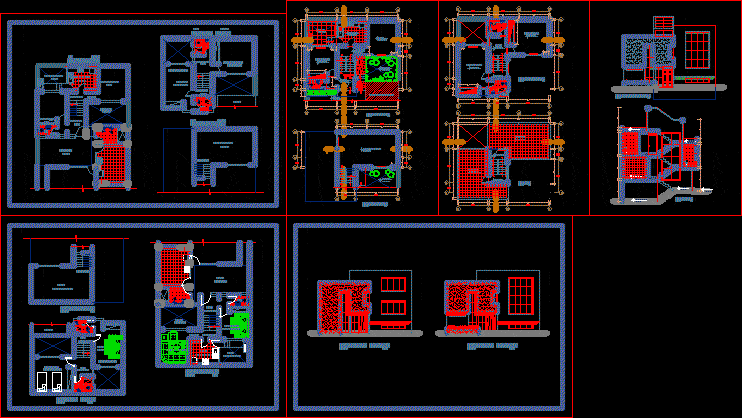
House DWG Section for AutoCAD
Shane_CAD 9302 Drawings · Joined December 2016 Drawings by Shane_CAD 9302 Drawings House – Twoo Floors – Plants – Sections – Elevations – Details Drawing labels, details, and other text […]
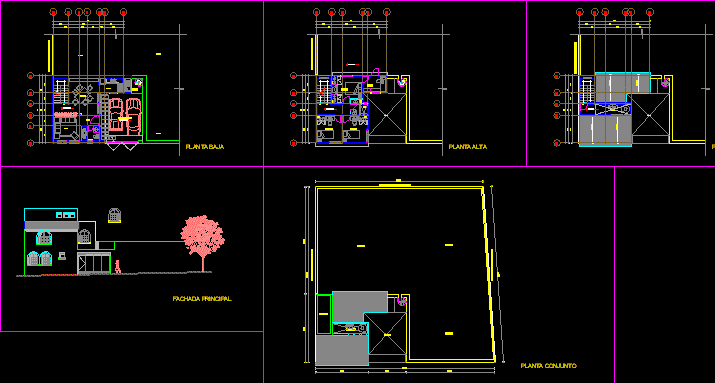
House DWG Block for AutoCAD
Shane_CAD 9302 Drawings · Joined December 2016 Drawings by Shane_CAD 9302 Drawings House – Twoo Floors – Three Bedrooms Drawing labels, details, and other text information extracted from the CAD […]

Two-Story Single-Family House Architectural Plans and Sections
Shane_CAD 9302 Drawings · Joined December 2016 Drawings by Shane_CAD 9302 Drawings Architectural drawings for a two-story single-family residence. The set includes first and second floor plans, longitudinal and transversal […]

Popular House DWG Block for AutoCAD
Shane_CAD 9302 Drawings · Joined December 2016 Drawings by Shane_CAD 9302 Drawings Popular House – Typologys Drawing labels, details, and other text information extracted from the CAD file (Translated from […]

House – Three Floors DWG Section for AutoCAD
Shane_CAD 9302 Drawings · Joined December 2016 Drawings by Shane_CAD 9302 Drawings House – Three Floors – House in corner – Plants – Sections – Elevations Drawing labels, details, and […]

Kitchen DWG Section for AutoCAD
Shane_CAD 9302 Drawings · Joined December 2016 Drawings by Shane_CAD 9302 Drawings Kitchen – Remodeling – Plants – Sections Drawing labels, details, and other text information extracted from the CAD […]

Trujillo – Apartment Building DWG Full Project for AutoCAD
Shane_CAD 9302 Drawings · Joined December 2016 Drawings by Shane_CAD 9302 Drawings Trujillo – Apartment Building – Project – Facilities – Details – Drawing labels, details, and other text information […]
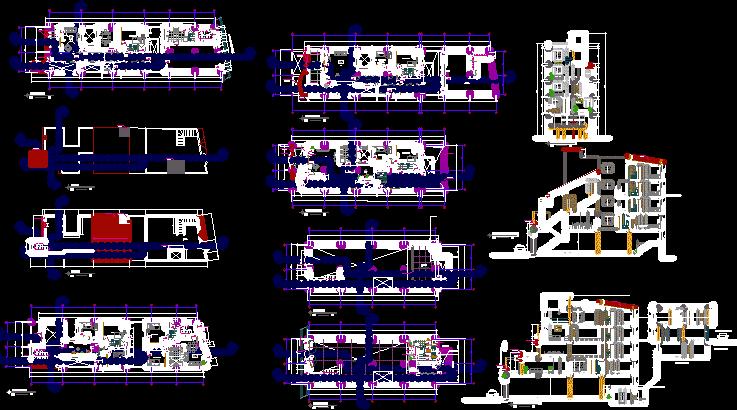
House Designed On Inclined Floor DWG Section for AutoCAD
Shane_CAD 9302 Drawings · Joined December 2016 Drawings by Shane_CAD 9302 Drawings Plants – Sections – Elevations Drawing labels, details, and other text information extracted from the CAD file (Translated […]

House – Panoramic DWG Section for AutoCAD
Shane_CAD 9302 Drawings · Joined December 2016 Drawings by Shane_CAD 9302 Drawings Plants – Sections – Elevations – French Window Drawing labels, details, and other text information extracted from the […]
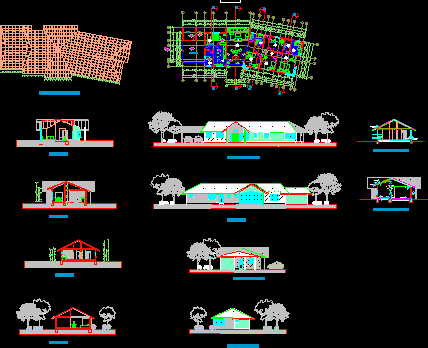
House DWG Section for AutoCAD
Shane_CAD 9302 Drawings · Joined December 2016 Drawings by Shane_CAD 9302 Drawings House – Plants – Sections – Elevations – Details Drawing labels, details, and other text information extracted from […]
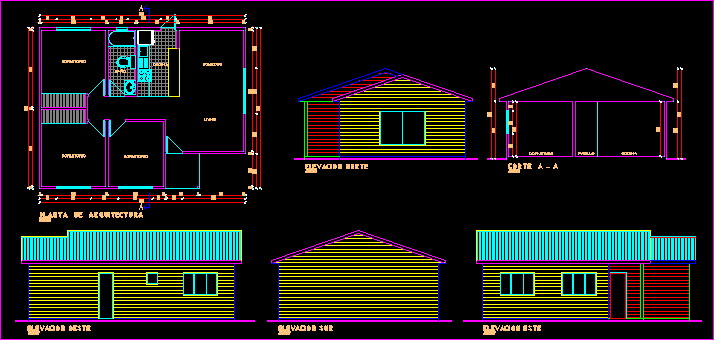
Small Hut DWG Full Project for AutoCAD
Shane_CAD 9302 Drawings · Joined December 2016 Drawings by Shane_CAD 9302 Drawings Small Hut – Project – Plants – Sections – Elevations Drawing labels, details, and other text information extracted […]
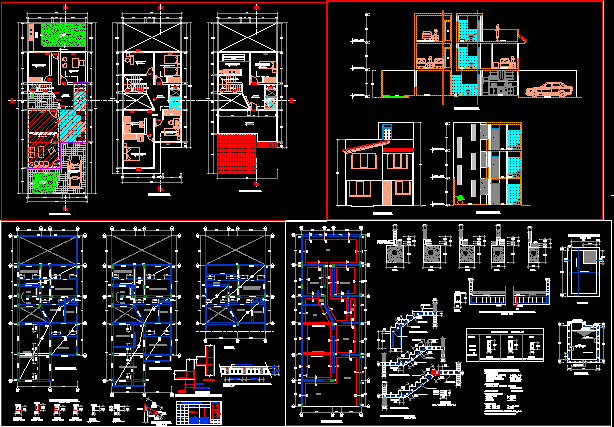
House – Structures Project DWG Full Project for AutoCAD
Shane_CAD 9302 Drawings · Joined December 2016 Drawings by Shane_CAD 9302 Drawings House – Structures Project – Plants – Sections – Details Drawing labels, details, and other text information extracted […]
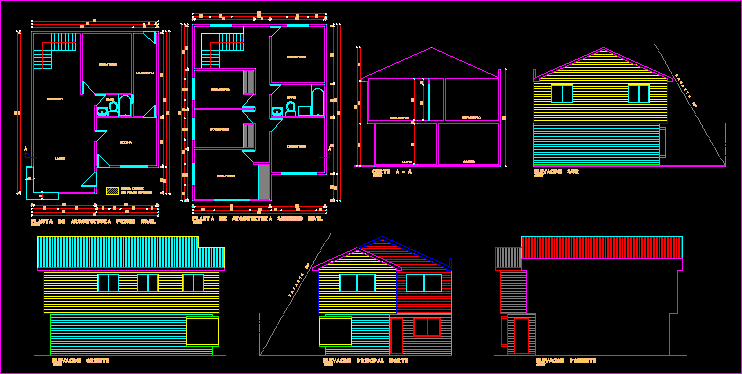
House Twoo Floors DWG Section for AutoCAD
Shane_CAD 9302 Drawings · Joined December 2016 Drawings by Shane_CAD 9302 Drawings House twoo Floors – Plants – Sections – Elevations – Wood Drawing labels, details, and other text information […]

Duplex DWG Section for AutoCAD
Shane_CAD 9302 Drawings · Joined December 2016 Drawings by Shane_CAD 9302 Drawings Duplex – 5.00×15.00m – Plants – Sections – Elevations Drawing labels, details, and other text information extracted from […]
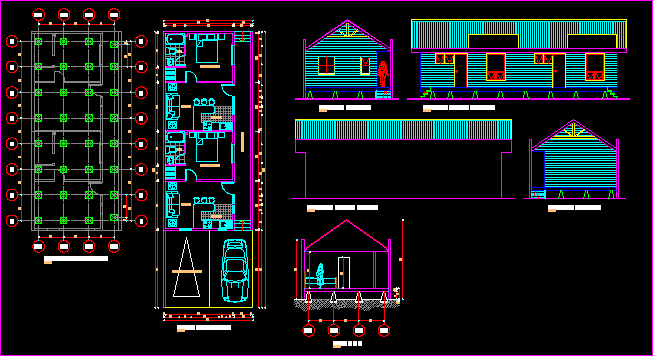
Hut DWG Section for AutoCAD
Shane_CAD 9302 Drawings · Joined December 2016 Drawings by Shane_CAD 9302 Drawings Hut – Plants – Sections – Elevations Drawing labels, details, and other text information extracted from the CAD […]