
Shane_CAD
Drawings by Shane_CAD
9302 Drawings
Minimalist House DWG Section for AutoCAD
Shane_CAD 9302 Drawings · Joined December 2016 Drawings by Shane_CAD 9302 Drawings Floors – – Sections – Views – Facilities – Single DWG Plan for AutoCAD FREE Shane_CAD 9302 Drawings · Joined December 2016 Drawings by Shane_CAD 9302 Drawings Plans cottage accommodation details Drawing labels, details, and other text information extracted from the CAD file […]
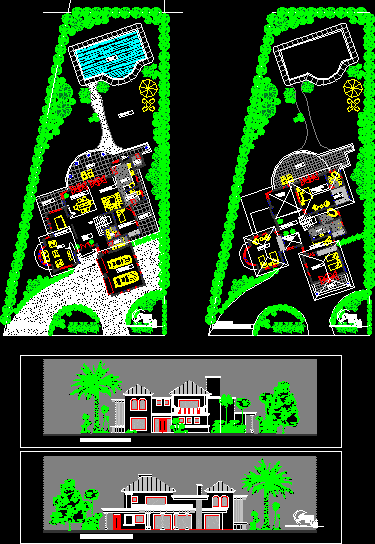
Country House DWG Section for AutoCAD
Shane_CAD 9302 Drawings · Joined December 2016 Drawings by Shane_CAD 9302 Drawings Country House – Three Bedrooms – Plants – Sections – Elevations Drawing labels, details, and other text information […]
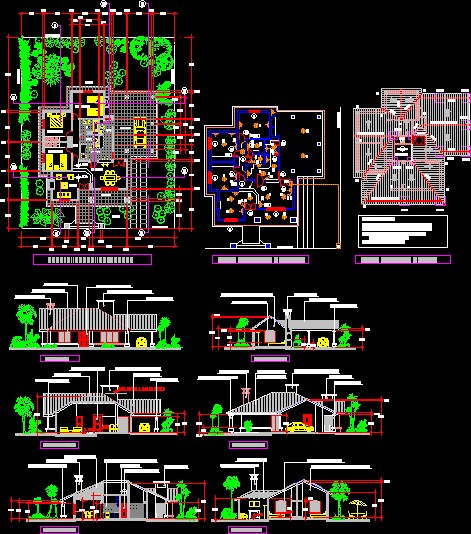
American House DWG Section for AutoCAD
Shane_CAD 9302 Drawings · Joined December 2016 Drawings by Shane_CAD 9302 Drawings House – Plants – Sections – Elevations Drawing labels, details, and other text information extracted from the CAD […]

Family House DWG Plan for AutoCAD
Shane_CAD 9302 Drawings · Joined December 2016 Drawings by Shane_CAD 9302 Drawings Plans and elevations – details – electricity – plumbing Drawing labels, details, and other text information extracted from […]

Pecan Grove House DWG Section for AutoCAD
Shane_CAD 9302 Drawings · Joined December 2016 Drawings by Shane_CAD 9302 Drawings VIVIENDA UNIFAMILIAR EN HOUSTON CONTIENE PLANTAS; ALZADOS Y SECCIONES – Plants – Sections – Elevations Drawing labels, details, […]

House Project With Baroque Faccade DWG Full Project for AutoCAD
Shane_CAD 9302 Drawings · Joined December 2016 Drawings by Shane_CAD 9302 Drawings Complete house project with plumbing details Drawing labels, details, and other text information extracted from the CAD file […]
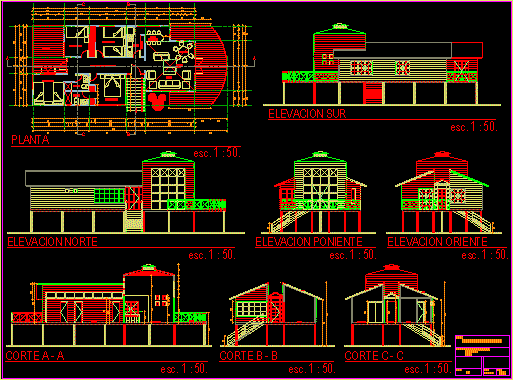
Lake Border House DWG Section for AutoCAD
Shane_CAD 9302 Drawings · Joined December 2016 Drawings by Shane_CAD 9302 Drawings Lake Border House – Plants – Sections – Elevations Drawing labels, details, and other text information extracted from […]
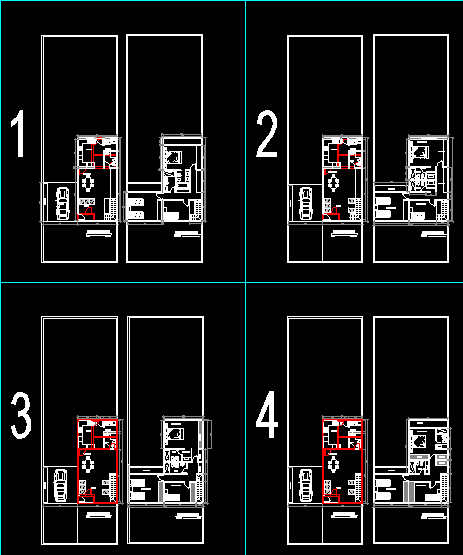
House – Remodelation – Many Alternatives DWG Model for AutoCAD
Shane_CAD 9302 Drawings · Joined December 2016 Drawings by Shane_CAD 9302 Drawings House – Remodelation – Many Alternatives Drawing labels, details, and other text information extracted from the CAD file […]
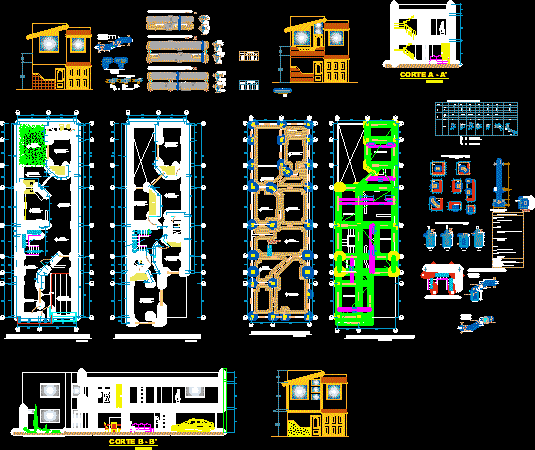
House DWG Section for AutoCAD
Shane_CAD 9302 Drawings · Joined December 2016 Drawings by Shane_CAD 9302 Drawings House – Plants – Sections – elevations – Details – Drawing labels, details, and other text information extracted […]

House DWG Section for AutoCAD
Shane_CAD 9302 Drawings · Joined December 2016 Drawings by Shane_CAD 9302 Drawings House – Plants – Sections – Elevations – Details – Foundations Drawing labels, details, and other text information […]
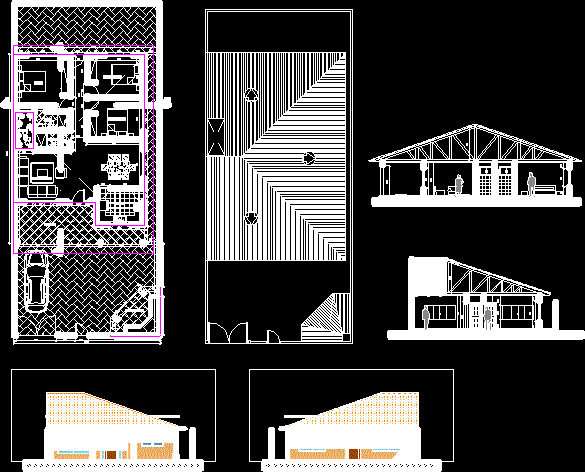
House DWG Section for AutoCAD
Shane_CAD 9302 Drawings · Joined December 2016 Drawings by Shane_CAD 9302 Drawings House – 115 m2 . Surface -Plants – Sections – Elevations Drawing labels, details, and other text information […]

House DWG Section for AutoCAD
Shane_CAD 9302 Drawings · Joined December 2016 Drawings by Shane_CAD 9302 Drawings House – Twoo Bedrooms – Twoo Bathrooms – Plants – Sections – Elevations Drawing labels, details, and other […]

House DWG Section for AutoCAD
Shane_CAD 9302 Drawings · Joined December 2016 Drawings by Shane_CAD 9302 Drawings Triplex – Plants – Sections – Elevations Drawing labels, details, and other text information extracted from the CAD […]
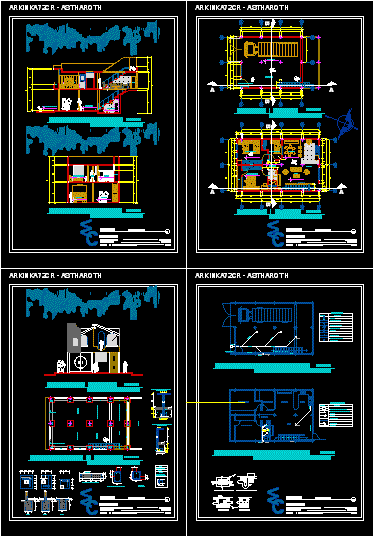
Atelier House DWG Full Project for AutoCAD
Shane_CAD 9302 Drawings · Joined December 2016 Drawings by Shane_CAD 9302 Drawings Atelier House – Project – Plants – Sections – Elevations Drawing labels, details, and other text information extracted […]
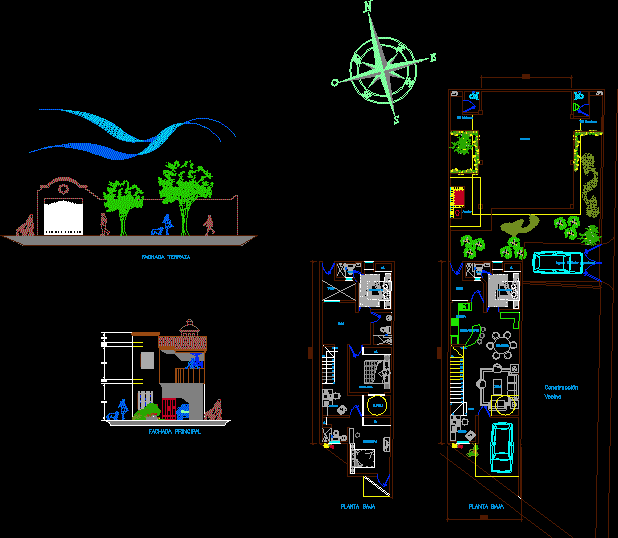
House DWG Section for AutoCAD
Shane_CAD 9302 Drawings · Joined December 2016 Drawings by Shane_CAD 9302 Drawings House – Terrace – Plants – Sections – Elevations Drawing labels, details, and other text information extracted from […]
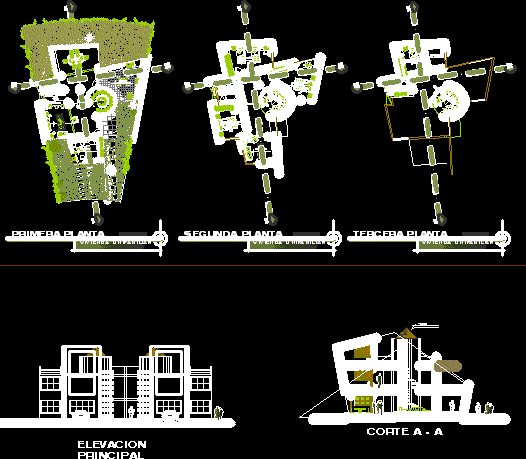
House DWG Section for AutoCAD
Shane_CAD 9302 Drawings · Joined December 2016 Drawings by Shane_CAD 9302 Drawings House – Triplex – Plants – Sections – Elevations Drawing labels, details, and other text information extracted from […]