
Shane_CAD
Drawings by Shane_CAD
9302 Drawings
Cabin Project DWG Full Project for AutoCAD
Shane_CAD 9302 Drawings · Joined December 2016 Drawings by Shane_CAD 9302 Drawings Bungalow 2 Storey DWG Plan for AutoCAD FREE Shane_CAD 9302 Drawings · Joined December 2016 Drawings by Shane_CAD 9302 Drawings Two storey bungalow with plan Drawing labels, details, and other text information extracted from the CAD file: room, […] Free – Add to Cart Checkout […]

Duplex – Pie Grande House – Peru DWG Section for AutoCAD
Shane_CAD 9302 Drawings · Joined December 2016 Drawings by Shane_CAD 9302 Drawings Pie Grande House – Plants – Sections – Elevations Drawing labels, details, and other text information extracted from […]

Semidetached Dwelling DWG Block for AutoCAD
Shane_CAD 9302 Drawings · Joined December 2016 Drawings by Shane_CAD 9302 Drawings Semidetached Dwelling – Plants – Views Raw text data extracted from CAD file:

Minimal House DWG Block for AutoCAD
Shane_CAD 9302 Drawings · Joined December 2016 Drawings by Shane_CAD 9302 Drawings Minimal House – Plants – Views Drawing labels, details, and other text information extracted from the CAD file […]
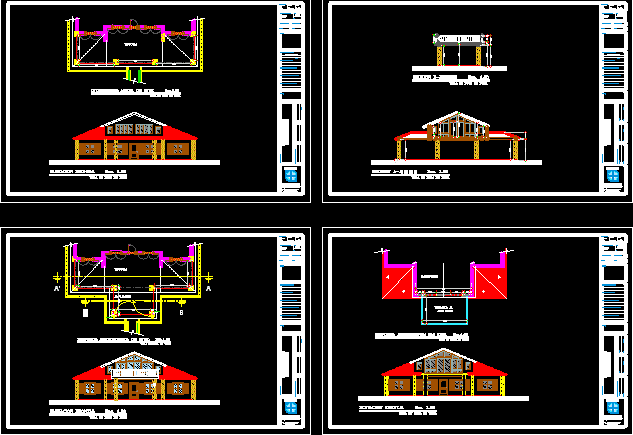
House Remodelation – Terrace DWG Model for AutoCAD
Shane_CAD 9302 Drawings · Joined December 2016 Drawings by Shane_CAD 9302 Drawings House Remodelation – Terrace – Rep. Dom Drawing labels, details, and other text information extracted from the CAD […]
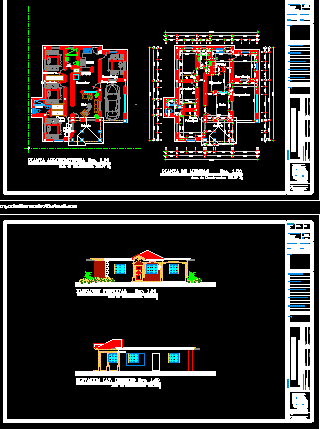
House – Three Bedrooms DWG Section for AutoCAD
Shane_CAD 9302 Drawings · Joined December 2016 Drawings by Shane_CAD 9302 Drawings House – Three Bedrooms – Plants – Sections – Elevations – Electricity Drawing labels, details, and other text […]
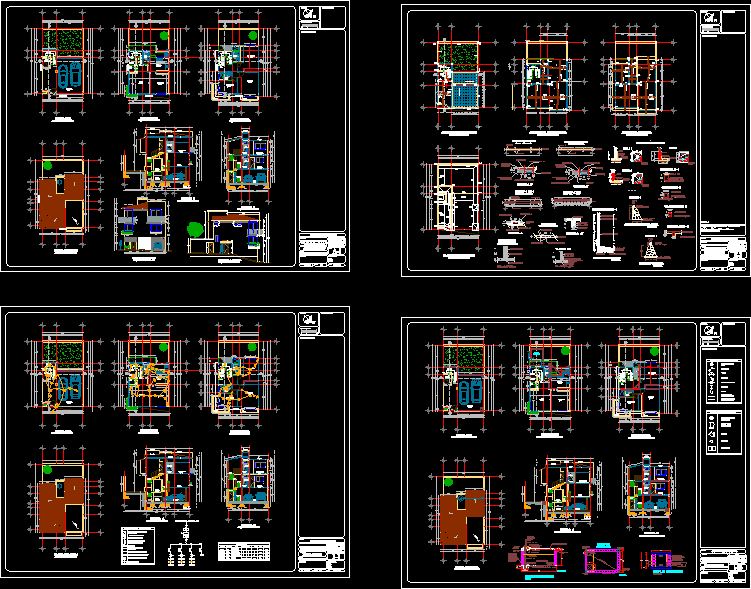
Duplex – Project DWG Full Project for AutoCAD
Shane_CAD 9302 Drawings · Joined December 2016 Drawings by Shane_CAD 9302 Drawings Duplex – Project – Plants- Sections – Elevations – Details Drawing labels, details, and other text information extracted […]

Duplex DWG Section for AutoCAD
Shane_CAD 9302 Drawings · Joined December 2016 Drawings by Shane_CAD 9302 Drawings Duplex – Four Bedrooms – Plants – Sections – Elevations Drawing labels, details, and other text information extracted […]
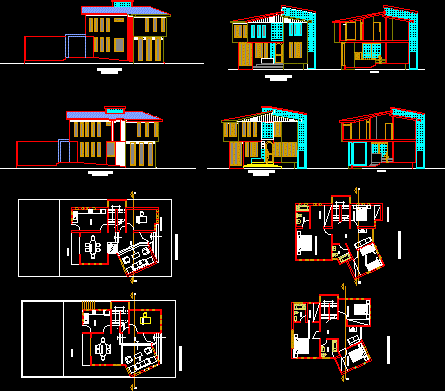
Duplex DWG Section for AutoCAD
Shane_CAD 9302 Drawings · Joined December 2016 Drawings by Shane_CAD 9302 Drawings Duplex – Plants – Sections – Elevations Drawing labels, details, and other text information extracted from the CAD […]
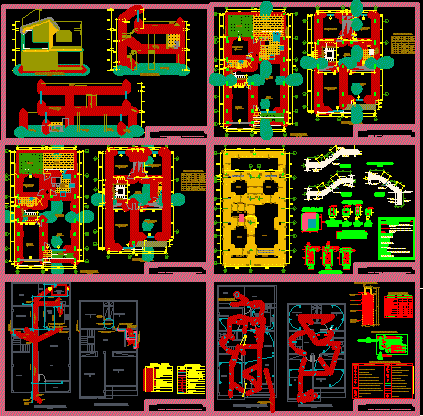
Duplex – Project DWG Full Project for AutoCAD
Shane_CAD 9302 Drawings · Joined December 2016 Drawings by Shane_CAD 9302 Drawings Duplex – Project – Plants – Sections – Elevations – Details – Electricity – Plumbing Drawing labels, details, […]
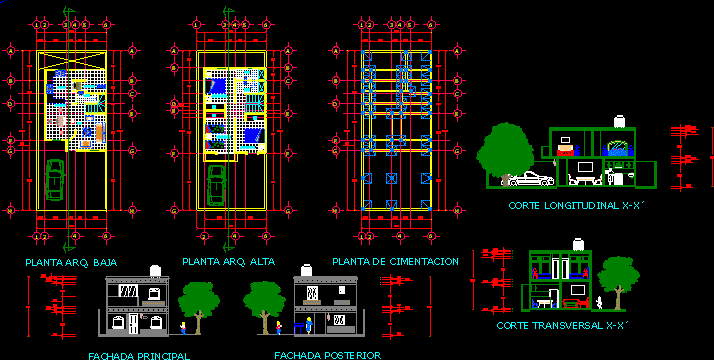
Duplex DWG Section for AutoCAD
Shane_CAD 9302 Drawings · Joined December 2016 Drawings by Shane_CAD 9302 Drawings Duplex – Plants – Sections – Elevations Drawing labels, details, and other text information extracted from the CAD […]
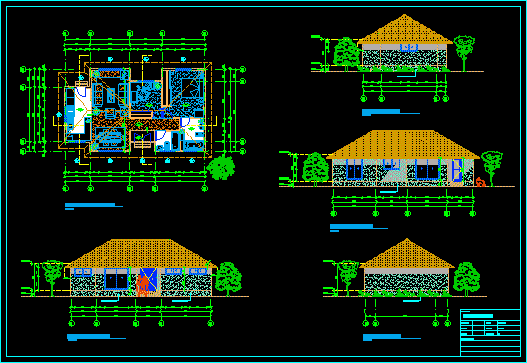
House – Mansard Roof DWG Elevation for AutoCAD
Shane_CAD 9302 Drawings · Joined December 2016 Drawings by Shane_CAD 9302 Drawings House – Mansard roof – One Bedroom – Plant – Elevations Drawing labels, details, and other text information […]
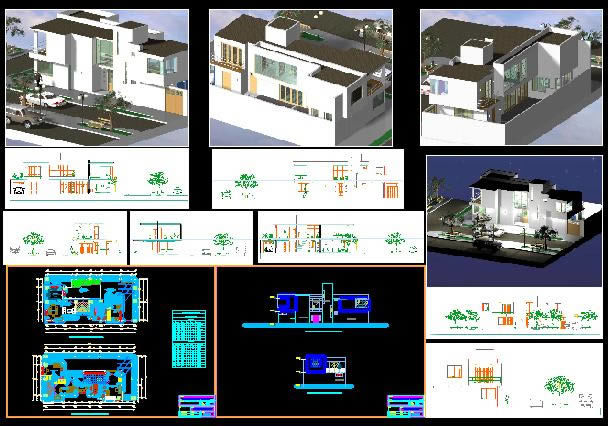
Duplex DWG Section for AutoCAD
Shane_CAD 9302 Drawings · Joined December 2016 Drawings by Shane_CAD 9302 Drawings Duplex – Trhee Bedrooms – Plants – Sections – Elevations – Views Drawing labels, details, and other text […]
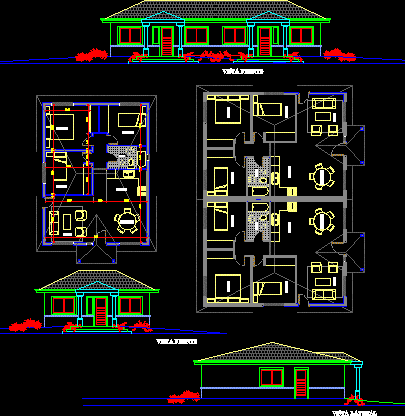
House 75m2 DWG Elevation for AutoCAD
Shane_CAD 9302 Drawings · Joined December 2016 Drawings by Shane_CAD 9302 Drawings House 75m2 – Plants – Elevations Drawing labels, details, and other text information extracted from the CAD file: […]
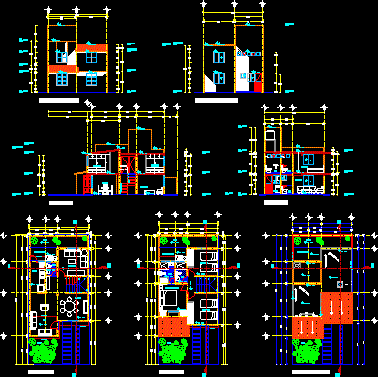
House – Duplex DWG Section for AutoCAD
Shane_CAD 9302 Drawings · Joined December 2016 Drawings by Shane_CAD 9302 Drawings House – Duplex – Plants – Sections – Elevations Drawing labels, details, and other text information extracted from […]
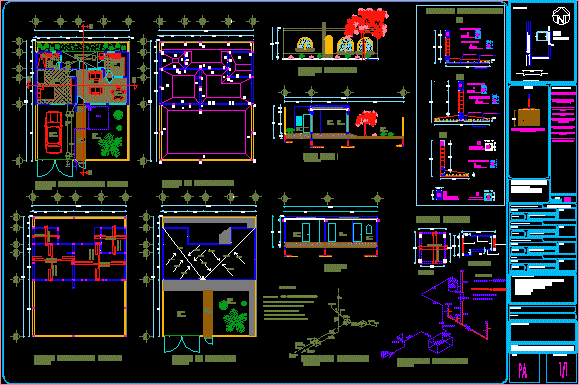
60 M2 – House DWG Section for AutoCAD
Shane_CAD 9302 Drawings · Joined December 2016 Drawings by Shane_CAD 9302 Drawings 60 m2 – House – Plants – Sections – Elevations – Details Drawing labels, details, and other text […]