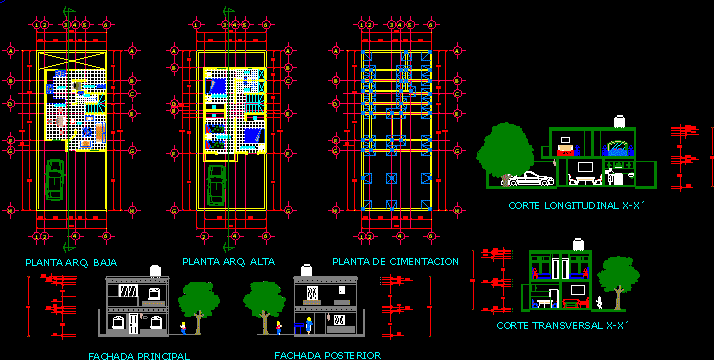
Duplex – Plants – Sections – Elevations
Drawing labels, details, and other text information extracted from the CAD file (Translated from Spanish):
tables, chairs, cabinets, commode, finishers, individual, king size, queen size, double, twins, ddac, material:, drawings by, computer, student :, espinoza garcia kristiam, edith villicaña camorlinga, group:, date :, bathroom , dining room, living room, kitchen, laundry, bedroom, cl., arq. low, arq. high, foundation plant, fam: espigarsi di maria, street: annapurna, main facade, rear facade