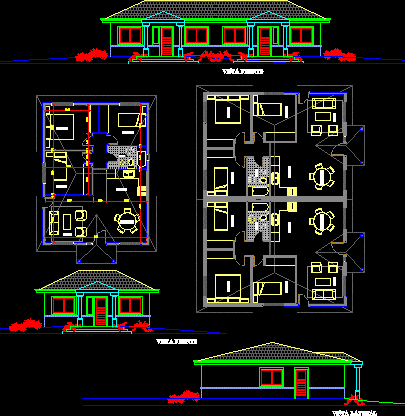
House 75m2 – Plants – Elevations
Drawing labels, details, and other text information extracted from the CAD file:
e s c a l a, p l a n o :, d i r e c c i o n :, p u n t a s :, o b r a, n u m e r o, v e r s i o n, n u m e r o d e p l a n o, f e c h a, m o d i f i c a d o, d i b u j o, san juan, argentina, vista frente y vista lateral, planta baja, bylayer, byblock, global, comedor, baño, cocina, vista frente, vista lateral, estar





