
Shane_CAD
Drawings by Shane_CAD
9302 Drawings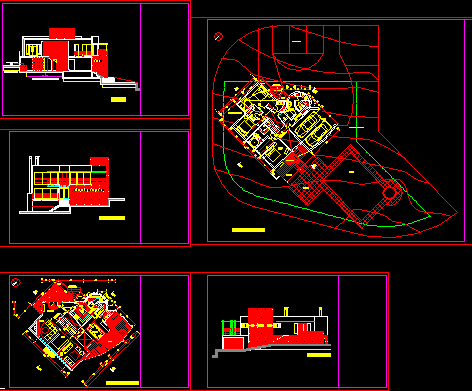
Corner House DWG Section for AutoCAD
Shane_CAD 9302 Drawings · Joined December 2016 Drawings by Shane_CAD 9302 Drawings Family Housing 7×21 DWG Block for AutoCAD FREE Shane_CAD 9302 Drawings · Joined December 2016 Drawings by Shane_CAD 9302 Drawings 7×21 FAMILY HOUSING ARCHITECTURE; READY FOR BUILDING LICENCE HAS PLANNING DISTRIBUTION; ELEVACIONES; CORTES; TABLE VANOS Drawing labels, details, […] Free – Add to Cart Checkout […]
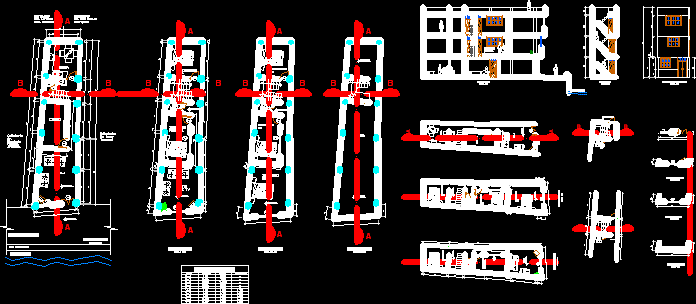
House – Three Floors DWG Section for AutoCAD
Shane_CAD 9302 Drawings · Joined December 2016 Drawings by Shane_CAD 9302 Drawings House – Three Floors – Five Bedrroms – Plants – Sections – Drawing labels, details, and other text […]

Social Housing DWG Section for AutoCAD
Shane_CAD 9302 Drawings · Joined December 2016 Drawings by Shane_CAD 9302 Drawings Social Housing – harvest Room – Plants – Sections Drawing labels, details, and other text information extracted from […]
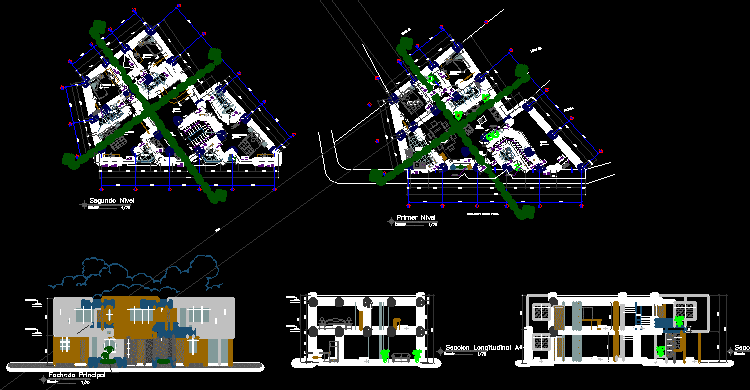
Store House -Duplex DWG Section for AutoCAD
Shane_CAD 9302 Drawings · Joined December 2016 Drawings by Shane_CAD 9302 Drawings Duplex – Four Bedrooms – Plants – Sections – Elevations Drawing labels, details, and other text information extracted […]
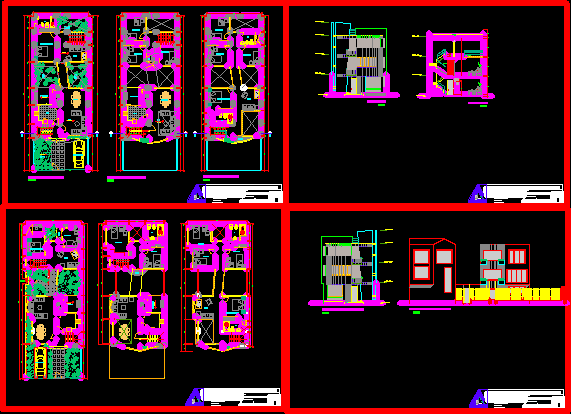
Duplex House DWG Section for AutoCAD
Shane_CAD 9302 Drawings · Joined December 2016 Drawings by Shane_CAD 9302 Drawings Duplex House – Plants – Sections – Elevations Drawing labels, details, and other text information extracted from the […]

Small Cabin DWG Section for AutoCAD
Shane_CAD 9302 Drawings · Joined December 2016 Drawings by Shane_CAD 9302 Drawings Small Cabin – plant – Section Drawing labels, details, and other text information extracted from the CAD file […]
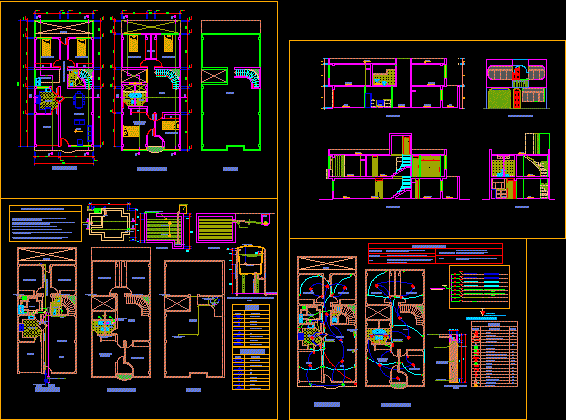
House – Twoo Floors DWG Section for AutoCAD
Shane_CAD 9302 Drawings · Joined December 2016 Drawings by Shane_CAD 9302 Drawings House – Twoo Floors – Plants – Sections – Electricity Drawing labels, details, and other text information extracted […]
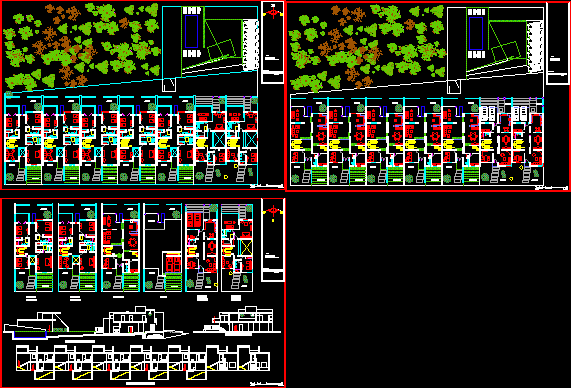
Semidetached Dwelling DWG Full Project for AutoCAD
Shane_CAD 9302 Drawings · Joined December 2016 Drawings by Shane_CAD 9302 Drawings Semidetached dwelling – Project Drawing labels, details, and other text information extracted from the CAD file (Translated from […]

Loft Project DWG Full Project for AutoCAD
Shane_CAD 9302 Drawings · Joined December 2016 Drawings by Shane_CAD 9302 Drawings Loft Project – Plants – Sections – Elevations Drawing labels, details, and other text information extracted from the […]

Twoo Bedrroms House DWG Section for AutoCAD
Shane_CAD 9302 Drawings · Joined December 2016 Drawings by Shane_CAD 9302 Drawings Twoo Bedrroms House – Plants – Sections – Elevations Drawing labels, details, and other text information extracted from […]

Four Bedrooms – House DWG Section for AutoCAD
Shane_CAD 9302 Drawings · Joined December 2016 Drawings by Shane_CAD 9302 Drawings Four Bedrooms – House – Plants – Sections – Elevations Drawing labels, details, and other text information extracted […]
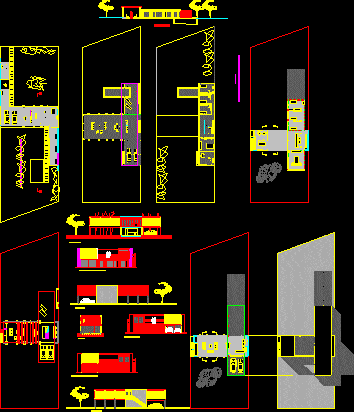
House Three Bedrooms – DWG Section for AutoCAD
Shane_CAD 9302 Drawings · Joined December 2016 Drawings by Shane_CAD 9302 Drawings House Three Bedrooms – Plants – Sections – Elevations – Drawing labels, details, and other text information extracted […]

Living Room 3D DWG Model for AutoCAD
Shane_CAD 9302 Drawings · Joined December 2016 Drawings by Shane_CAD 9302 Drawings 3d Living Room – Applied Materials Drawing labels, details, and other text information extracted from the CAD file: […]

House – Three Floors DWG Section for AutoCAD
Shane_CAD 9302 Drawings · Joined December 2016 Drawings by Shane_CAD 9302 Drawings House – Three Floors – Plants – sections – Elevations Drawing labels, details, and other text information extracted […]
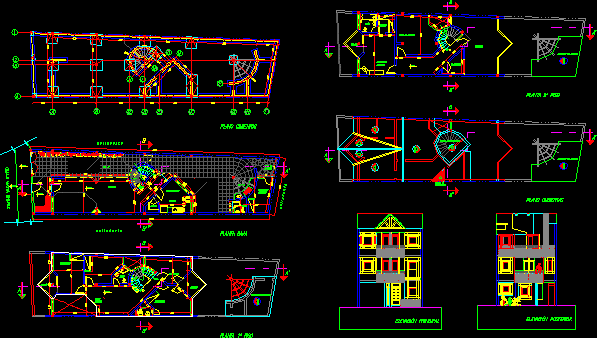
House – Triplex DWG Section for AutoCAD
Shane_CAD 9302 Drawings · Joined December 2016 Drawings by Shane_CAD 9302 Drawings House – Triplex – Plants – Foundations – Sections Drawing labels, details, and other text information extracted from […]

House Duplex DWG Section for AutoCAD
Shane_CAD 9302 Drawings · Joined December 2016 Drawings by Shane_CAD 9302 Drawings House Duplex – Multipurpose room – Plants – Sections – Elevations Drawing labels, details, and other text information […]