
Shane_CAD
Drawings by Shane_CAD
9302 Drawings
Beach House – Project DWG Full Project for AutoCAD
Shane_CAD 9302 Drawings · Joined December 2016 Drawings by Shane_CAD 9302 Drawings Forquilhinha Project DWG Full Project for AutoCAD FREE Shane_CAD 9302 Drawings · Joined December 2016 Drawings by Shane_CAD 9302 Drawings Unifamiliar Home; modern style; plants; cuts elevations; and general plan Drawing labels, details, and other text information extracted […] Free – Add to Cart Checkout […]
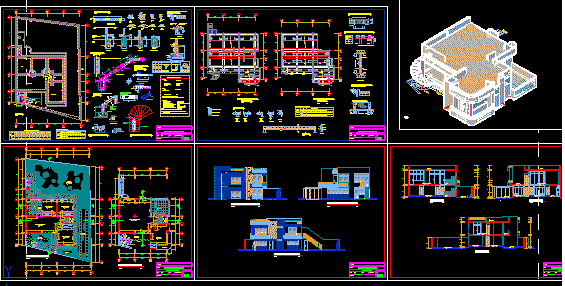
Duplex House -Atelier 3D DWG Section for AutoCAD
Shane_CAD 9302 Drawings · Joined December 2016 Drawings by Shane_CAD 9302 Drawings Duplex House -Atelier – 3d -Plants – Sections – Elevations Drawing labels, details, and other text information extracted […]
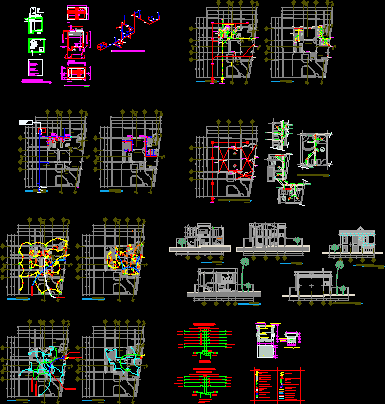
Duplex House – DWG Section for AutoCAD
Shane_CAD 9302 Drawings · Joined December 2016 Drawings by Shane_CAD 9302 Drawings Duplex House – Plants – Sections – Elevations – Electricity Drawing labels, details, and other text information extracted […]
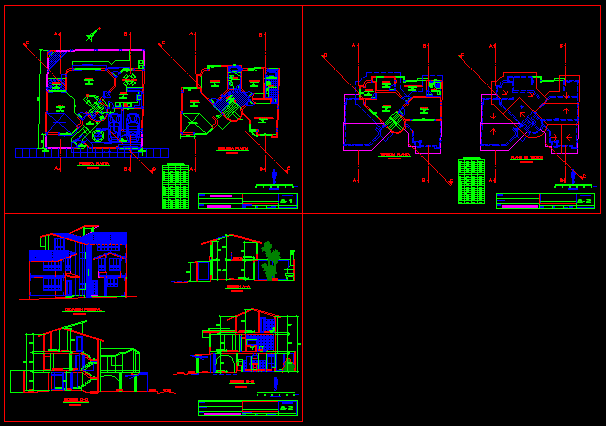
Duplex House DWG Section for AutoCAD
Shane_CAD 9302 Drawings · Joined December 2016 Drawings by Shane_CAD 9302 Drawings Duplex house – Plants – Sections – Elevations – Drawing labels, details, and other text information extracted from […]

Social House DWG Section for AutoCAD
Shane_CAD 9302 Drawings · Joined December 2016 Drawings by Shane_CAD 9302 Drawings Social House – Plants – Sections – Elevations – Details Drawing labels, details, and other text information extracted […]
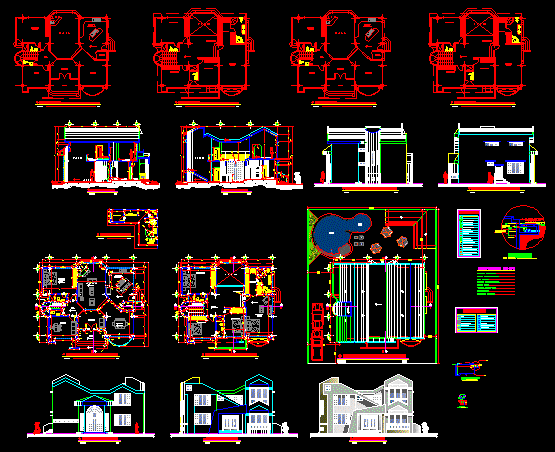
Residential House Project DWG Full Project for AutoCAD
Shane_CAD 9302 Drawings · Joined December 2016 Drawings by Shane_CAD 9302 Drawings Residential House Project – Plants – Sections – Elevations – Details Drawing labels, details, and other text information […]

House – Five Bedrooms DWG Section for AutoCAD
Shane_CAD 9302 Drawings · Joined December 2016 Drawings by Shane_CAD 9302 Drawings House – Five Bedrooms – Plants – Sections – Elevations Drawing labels, details, and other text information extracted […]

Store House DWG Section for AutoCAD
Shane_CAD 9302 Drawings · Joined December 2016 Drawings by Shane_CAD 9302 Drawings Store House – Plants – Sections – Elevations Drawing labels, details, and other text information extracted from the […]
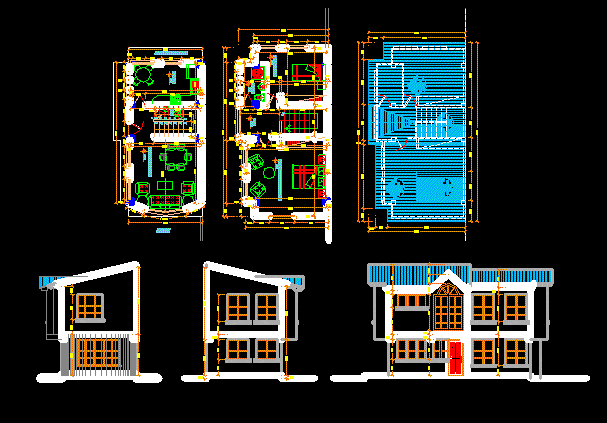
Duplex House DWG Section for AutoCAD
Shane_CAD 9302 Drawings · Joined December 2016 Drawings by Shane_CAD 9302 Drawings Duplex House – Twoo Bedrroms – Plants – Sections – Drawing labels, details, and other text information extracted […]

Store House Project DWG Full Project for AutoCAD
Shane_CAD 9302 Drawings · Joined December 2016 Drawings by Shane_CAD 9302 Drawings Store House Project – Descriptive report – Plants – Sections – Elevations – Drawing labels, details, and other […]

Duplex House DWG Section for AutoCAD
Shane_CAD 9302 Drawings · Joined December 2016 Drawings by Shane_CAD 9302 Drawings Duplex House – Plants – Sections – Elvations Drawing labels, details, and other text information extracted from the […]
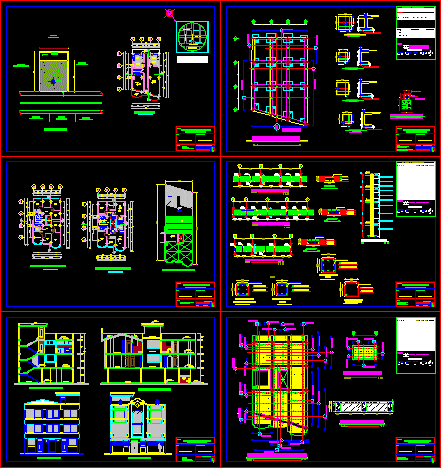
Store House DWG Section for AutoCAD
Shane_CAD 9302 Drawings · Joined December 2016 Drawings by Shane_CAD 9302 Drawings Store House – Plants – Sections – Elevations Drawing labels, details, and other text information extracted from the […]

Cottage Project DWG Full Project for AutoCAD
Shane_CAD 9302 Drawings · Joined December 2016 Drawings by Shane_CAD 9302 Drawings Cottage Project – Plants – Sections – Elevtions – Electricity Drawing labels, details, and other text information extracted […]

Rebeca House – Remodelation DWG Section for AutoCAD
Shane_CAD 9302 Drawings · Joined December 2016 Drawings by Shane_CAD 9302 Drawings Rebeca House – Remodelation – Plants – Sections – Elevations Drawing labels, details, and other text information extracted […]

House – Three Bedrooms DWG Section for AutoCAD
Shane_CAD 9302 Drawings · Joined December 2016 Drawings by Shane_CAD 9302 Drawings House – Three Bedrooms – Plants – Sections – Elevations Drawing labels, details, and other text information extracted […]

Residential House DWG Section for AutoCAD
Shane_CAD 9302 Drawings · Joined December 2016 Drawings by Shane_CAD 9302 Drawings Residential House – Six Bedrooms – Plants – Sections – Elevations – Details Drawing labels, details, and other […]