
Shane_CAD
Drawings by Shane_CAD
9302 Drawings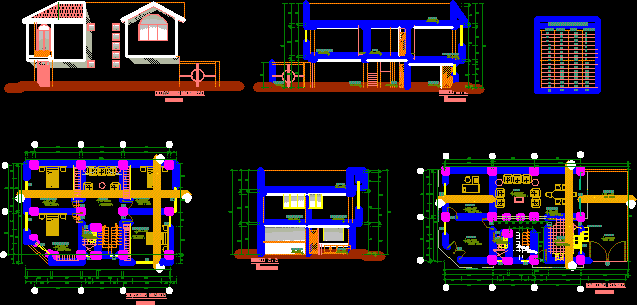
Duplex House DWG Section for AutoCAD
Shane_CAD 9302 Drawings · Joined December 2016 Drawings by Shane_CAD 9302 Drawings House Room 3 Bedrooms – Duplex DWG Full Project for AutoCAD FREE Shane_CAD 9302 Drawings · Joined December 2016 Drawings by Shane_CAD 9302 Drawings ARCHITECTURAL PROJECT ROOM HOUSE PLANT; CRANE. CORTES AND FACILITIES. Drawing labels, details, and other text information extracted from […] […]

Duplex House – Ecuador DWG Section for AutoCAD
Shane_CAD 9302 Drawings · Joined December 2016 Drawings by Shane_CAD 9302 Drawings Duplex House – Plants – Sections – Elevations Drawing labels, details, and other text information extracted from the […]

Duplex House – DWG Section for AutoCAD
Shane_CAD 9302 Drawings · Joined December 2016 Drawings by Shane_CAD 9302 Drawings Duplex House – Four Bedrroms – Plants -Sections – Elevations – Details Drawing labels, details, and other text […]
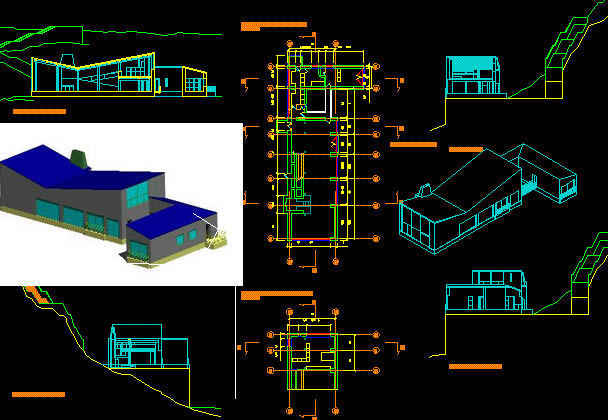
House – Zapallar Chile DWG Block for AutoCAD
Shane_CAD 9302 Drawings · Joined December 2016 Drawings by Shane_CAD 9302 Drawings House – Zapallar Chile Drawing labels, details, and other text information extracted from the CAD file: universidad finis […]

Wood House DWG Section for AutoCAD
Shane_CAD 9302 Drawings · Joined December 2016 Drawings by Shane_CAD 9302 Drawings Wood House – Plants – Sections – Elevations – Four Bedrooms – Drawing labels, details, and other text […]
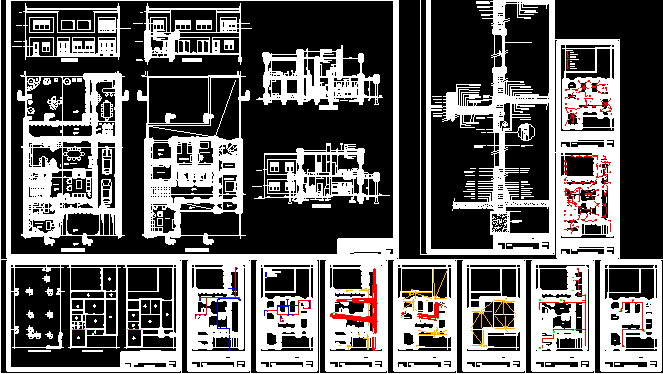
Duplex House DWG Section for AutoCAD
Shane_CAD 9302 Drawings · Joined December 2016 Drawings by Shane_CAD 9302 Drawings Duplex House – Plants – Sections – Details – Three Bedrooms – Details Drawing labels, details, and other […]
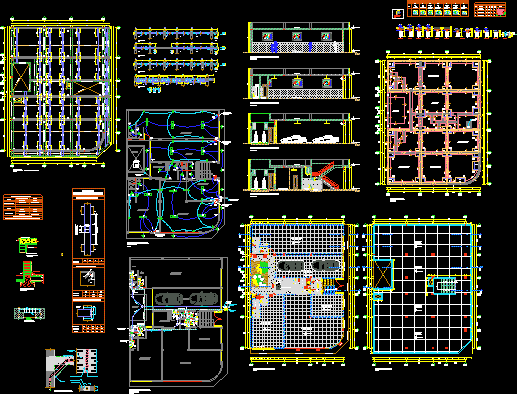
Store House – Project DWG Full Project for AutoCAD
Shane_CAD 9302 Drawings · Joined December 2016 Drawings by Shane_CAD 9302 Drawings Store House – Project – Plants – Sections – Plumbing – Elctricity Drawing labels, details, and other text […]

Duplex House DWG Detail for AutoCAD
Shane_CAD 9302 Drawings · Joined December 2016 Drawings by Shane_CAD 9302 Drawings Duplex House – Plants – Sectiosn – Elevations – Details Drawing labels, details, and other text information extracted […]
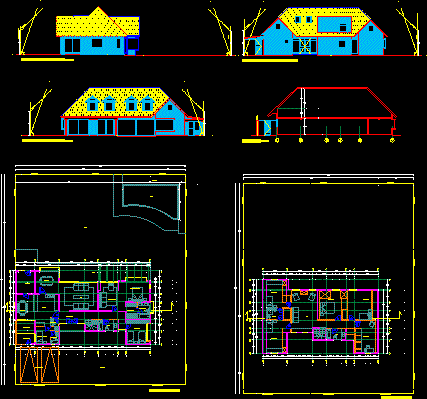
Las Pircas House DWG Elevation for AutoCAD
Shane_CAD 9302 Drawings · Joined December 2016 Drawings by Shane_CAD 9302 Drawings Las Pircas House – Plants – Elevations – Seven Bedrooms Drawing labels, details, and other text information extracted […]
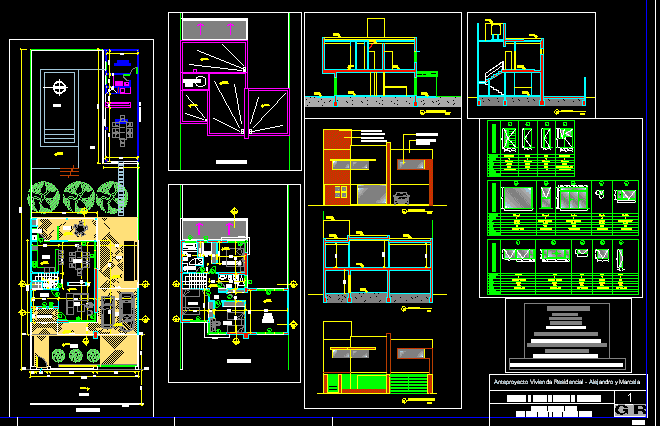
House – Duplex DWG Block for AutoCAD
Shane_CAD 9302 Drawings · Joined December 2016 Drawings by Shane_CAD 9302 Drawings House – Duplex – Twoo Bedrroms – Multipurpose room Drawing labels, details, and other text information extracted from […]
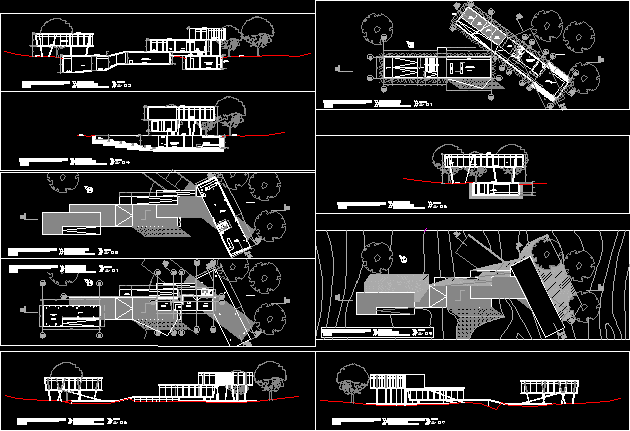
Line House – Project DWG Full Project for AutoCAD
Shane_CAD 9302 Drawings · Joined December 2016 Drawings by Shane_CAD 9302 Drawings Line House – Project – Plants – Sections – Elevations – Pisco – Peru Drawing labels, details, and […]

House Project DWG Full Project for AutoCAD
Shane_CAD 9302 Drawings · Joined December 2016 Drawings by Shane_CAD 9302 Drawings House Project – Plumbing – Electricity – Tacna peru Drawing labels, details, and other text information extracted from […]
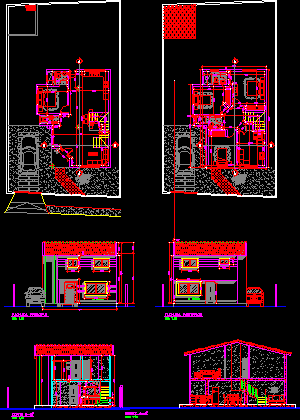
Duplex House DWG Section for AutoCAD
Shane_CAD 9302 Drawings · Joined December 2016 Drawings by Shane_CAD 9302 Drawings Duplex House – Three Bedrooms – Plants – Sections – Elevations Drawing labels, details, and other text information […]

Residential House – Queretaro – Mexico DWG Section for AutoCAD
Shane_CAD 9302 Drawings · Joined December 2016 Drawings by Shane_CAD 9302 Drawings Residential House – queretaro – Mexico – Plants – Sections – Elevations Drawing labels, details, and other text […]
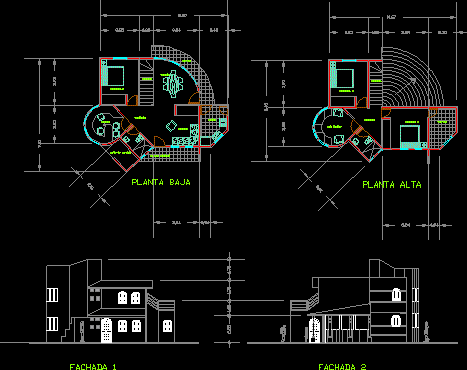
House – Twoo Bedrooms DWG Elevation for AutoCAD
Shane_CAD 9302 Drawings · Joined December 2016 Drawings by Shane_CAD 9302 Drawings House – Twoo Bedrooms – Plants – Elevations Drawing labels, details, and other text information extracted from the […]

Social House – Project DWG Full Project for AutoCAD
Shane_CAD 9302 Drawings · Joined December 2016 Drawings by Shane_CAD 9302 Drawings Social House – Project- Plants – Sections – Details Drawing labels, details, and other text information extracted from […]