
Shane_CAD
Drawings by Shane_CAD
9302 Drawings
Residential House DWG Section for AutoCAD
Shane_CAD 9302 Drawings · Joined December 2016 Drawings by Shane_CAD 9302 Drawings Family DWG Block for AutoCAD FREE Shane_CAD 9302 Drawings · Joined December 2016 Drawings by Shane_CAD 9302 Drawings HOUSE Drawing labels, details, and other text information extracted from the CAD file (Translated from Spanish): room, living, […] Free – Add to Cart Checkout Added to […]

Rambier DWG Section for AutoCAD
Shane_CAD 9302 Drawings · Joined December 2016 Drawings by Shane_CAD 9302 Drawings Rambier – Plants – Sections – Elevations Drawing labels, details, and other text information extracted from the CAD […]

Beach House DWG Section for AutoCAD
Shane_CAD 9302 Drawings · Joined December 2016 Drawings by Shane_CAD 9302 Drawings Beach House – Plants – Sections – Elevations Drawing labels, details, and other text information extracted from the […]
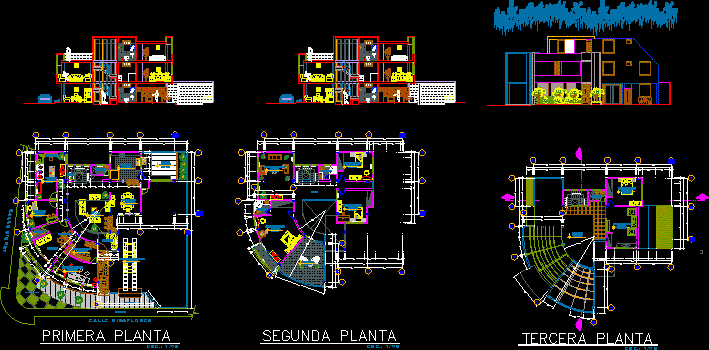
Laboratory House DWG Section for AutoCAD
Shane_CAD 9302 Drawings · Joined December 2016 Drawings by Shane_CAD 9302 Drawings Laboratory House – Plants – Sections – Drawing labels, details, and other text information extracted from the CAD […]

Split-Level House DWG Section for AutoCAD
Shane_CAD 9302 Drawings · Joined December 2016 Drawings by Shane_CAD 9302 Drawings Split-level house – Terrace – Swimming Pool – Plants – Sections – Elevations – Drawing labels, details, and […]

House DWG Block for AutoCAD
Shane_CAD 9302 Drawings · Joined December 2016 Drawings by Shane_CAD 9302 Drawings Vivienda de dos Niveles con sus detalles de Electricidad y aguas Negras Drawing labels, details, and other text […]
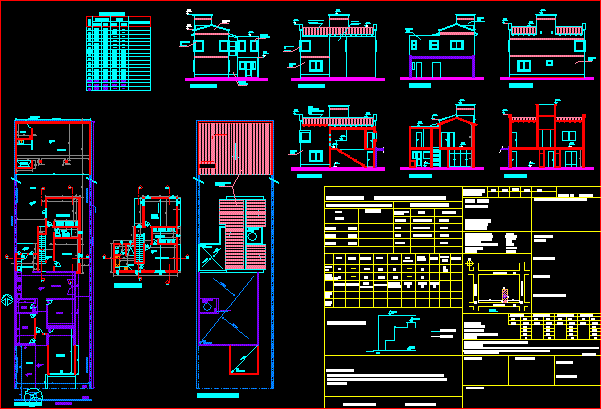
House Twoo Floors – Cordoba – Argentina DWG Section for AutoCAD
Shane_CAD 9302 Drawings · Joined December 2016 Drawings by Shane_CAD 9302 Drawings House Twoo Floors – Cordoba – Argentina – plants – Sections – Elevations Drawing labels, details, and other […]

Duplex House DWG Section for AutoCAD
Shane_CAD 9302 Drawings · Joined December 2016 Drawings by Shane_CAD 9302 Drawings Duplex house – Plants – Sections – Elevations Drawing labels, details, and other text information extracted from the […]
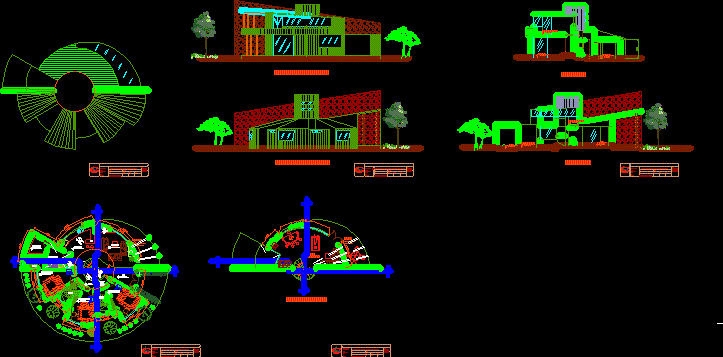
Boungalow Project DWG Full Project for AutoCAD
Shane_CAD 9302 Drawings · Joined December 2016 Drawings by Shane_CAD 9302 Drawings Boungalow Project – Plants – Sections – Elevations Drawing labels, details, and other text information extracted from the […]

Store House DWG Section for AutoCAD
Shane_CAD 9302 Drawings · Joined December 2016 Drawings by Shane_CAD 9302 Drawings Store House – Plants – Sections – Elevations Drawing labels, details, and other text information extracted from the […]

Triplex House DWG Section for AutoCAD
Shane_CAD 9302 Drawings · Joined December 2016 Drawings by Shane_CAD 9302 Drawings Triplex House – Four Bedrooms -Plants – Sections – Elevations Drawing labels, details, and other text information extracted […]

Apartment Remodelation 3D DWG Model for AutoCAD
Shane_CAD 9302 Drawings · Joined December 2016 Drawings by Shane_CAD 9302 Drawings 3d Apartment Remodelation Drawing labels, details, and other text information extracted from the CAD file (Translated from Spanish): […]

Duplex House DWG Section for AutoCAD
Shane_CAD 9302 Drawings · Joined December 2016 Drawings by Shane_CAD 9302 Drawings Duplex House – Plants – Sections – Elevations – View Drawing labels, details, and other text information extracted […]

Bungalow – Project DWG Full Project for AutoCAD
Shane_CAD 9302 Drawings · Joined December 2016 Drawings by Shane_CAD 9302 Drawings Bungalow – Project – Plants – Sections – Elevations Drawing labels, details, and other text information extracted from […]
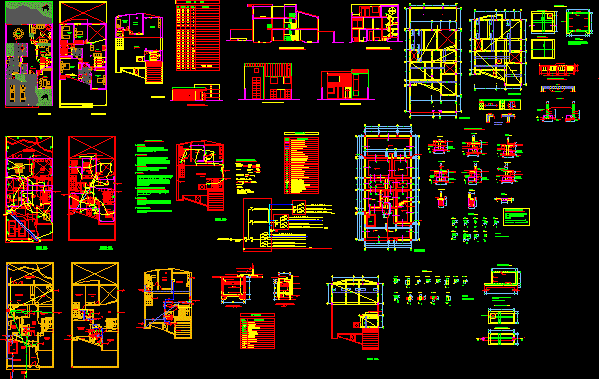
Family Housing – Chimbote DWG Section for AutoCAD
Shane_CAD 9302 Drawings · Joined December 2016 Drawings by Shane_CAD 9302 Drawings House – Four Bedrooms – Chimbote – Peru – Plants – Sections – Elevations – Electricity Drawing labels, […]

Country House – Four Bedrooms DWG Section for AutoCAD
Shane_CAD 9302 Drawings · Joined December 2016 Drawings by Shane_CAD 9302 Drawings Country House – Four Bedrooms – Plants – Sections -Elevations – Drawing labels, details, and other text information […]