
Shane_CAD
Drawings by Shane_CAD
9302 Drawings
House – Restaurant DWG Block for AutoCAD
Shane_CAD 9302 Drawings · Joined December 2016 Drawings by Shane_CAD 9302 Drawings Residential House 5022 M2 DWG Block for AutoCAD FREE Shane_CAD 9302 Drawings · Joined December 2016 Drawings by Shane_CAD 9302 Drawings Lamina corresponding to a household for DS1 subsidy structure in Chile; built in brick masonry and covered with […] Free – Add to Cart […]

Twoo Floors – House DWG Section for AutoCAD
Shane_CAD 9302 Drawings · Joined December 2016 Drawings by Shane_CAD 9302 Drawings Twoo Floors – House – bi-level – Plants – Sections – Elevations – Raw text data extracted from […]

Duplex House DWG Section for AutoCAD
Shane_CAD 9302 Drawings · Joined December 2016 Drawings by Shane_CAD 9302 Drawings Duplex House – Plants – Sections – Elevations Drawing labels, details, and other text information extracted from the […]
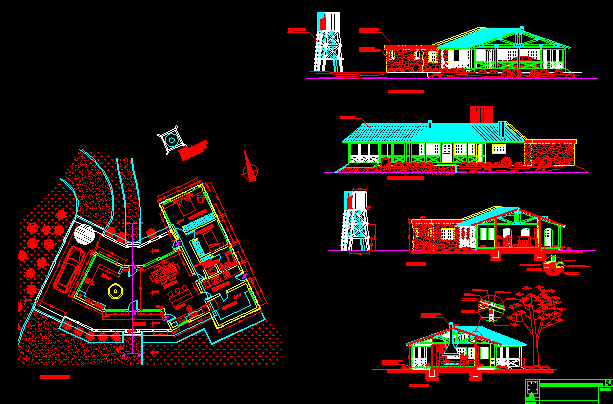
Rural House – Proyect DWG Section for AutoCAD
Shane_CAD 9302 Drawings · Joined December 2016 Drawings by Shane_CAD 9302 Drawings Rural House – Proyect – Plants – Sections – Elvations – Details Drawing labels, details, and other text […]
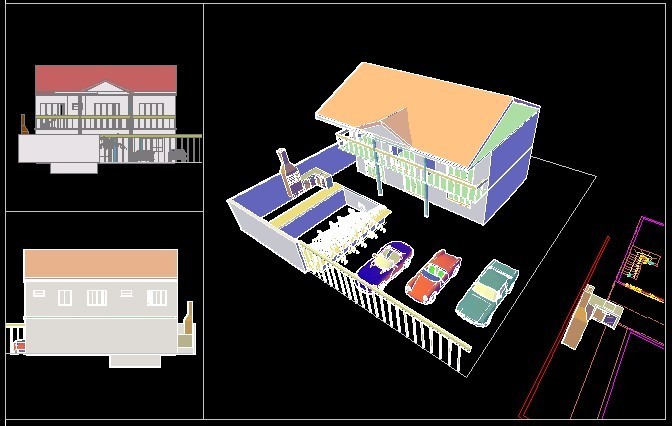
Three Bedrooms House 3D DWG Model for AutoCAD
Shane_CAD 9302 Drawings · Joined December 2016 Drawings by Shane_CAD 9302 Drawings 3d Three bedrooms House Drawing labels, details, and other text information extracted from the CAD file (Translated from […]

House In The Mountainside Project DWG Full Project for AutoCAD
Shane_CAD 9302 Drawings · Joined December 2016 Drawings by Shane_CAD 9302 Drawings House in the mountainside Project – Plants – Sections – Elevations Drawing labels, details, and other text information […]

Beach House DWG Section for AutoCAD
Shane_CAD 9302 Drawings · Joined December 2016 Drawings by Shane_CAD 9302 Drawings Beach House – Plants – Sections – Elevations Drawing labels, details, and other text information extracted from the […]

Three Bedrooms House Project DWG Full Project for AutoCAD
Shane_CAD 9302 Drawings · Joined December 2016 Drawings by Shane_CAD 9302 Drawings Three Bedrooms House Project – Plants – Sections – Structures – Details Drawing labels, details, and other text […]
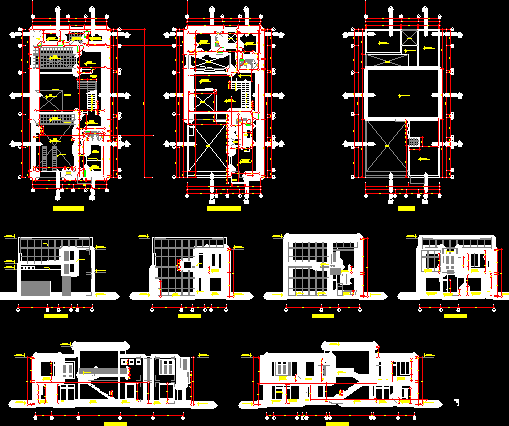
Duplex House – Three Bedrooms DWG Section for AutoCAD
Shane_CAD 9302 Drawings · Joined December 2016 Drawings by Shane_CAD 9302 Drawings Duplex House – Three Bedrooms – Plants – Sections – Elevations Drawing labels, details, and other text information […]

Loft – Duplex 3D DWG Model for AutoCAD
Shane_CAD 9302 Drawings · Joined December 2016 Drawings by Shane_CAD 9302 Drawings 3d Loft – Duplex
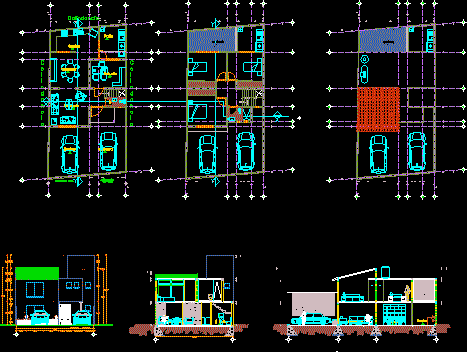
Duplex House – DWG Section for AutoCAD
Shane_CAD 9302 Drawings · Joined December 2016 Drawings by Shane_CAD 9302 Drawings Duplex House – Three Bedrooms – Plants – Sections – Elevations Drawing labels, details, and other text information […]

Bungalow DWG Section for AutoCAD
Shane_CAD 9302 Drawings · Joined December 2016 Drawings by Shane_CAD 9302 Drawings Bungalow – Plants – Sections – Drawing labels, details, and other text information extracted from the CAD file […]

Cottage House – Project DWG Full Project for AutoCAD
Shane_CAD 9302 Drawings · Joined December 2016 Drawings by Shane_CAD 9302 Drawings Cottage House – Project – Plants – Sections – Elevations – Details Drawing labels, details, and other text […]

Apartment Building – Store – Potosi DWG Section for AutoCAD
Shane_CAD 9302 Drawings · Joined December 2016 Drawings by Shane_CAD 9302 Drawings Apartment Building – Store – Potosi – Plants – Sections – Elevations Drawing labels, details, and other text […]
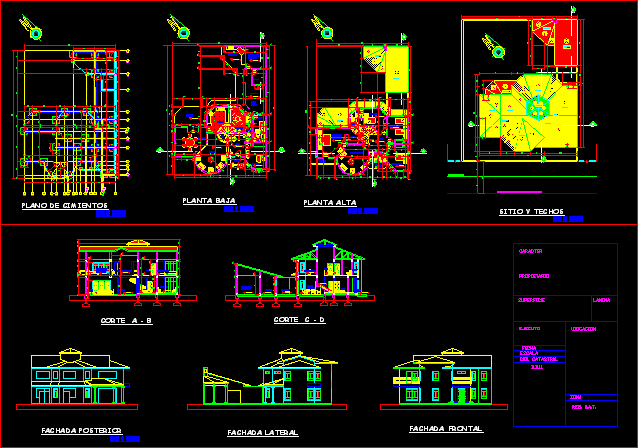
Duplex House DWG Section for AutoCAD
Shane_CAD 9302 Drawings · Joined December 2016 Drawings by Shane_CAD 9302 Drawings Four Bedrooms House – Twoo Floors – Plants – Sections – Elevations – Foundation Drawing labels, details, and […]

Cabin Project DWG Full Project for AutoCAD
Shane_CAD 9302 Drawings · Joined December 2016 Drawings by Shane_CAD 9302 Drawings Cabin Project – Plants – Sections – Elevations – Details Drawing labels, details, and other text information extracted […]