
Shane_CAD
Drawings by Shane_CAD
9302 Drawings
Social Interest Housing DWG Full Project for AutoCAD
Shane_CAD 9302 Drawings · Joined December 2016 Drawings by Shane_CAD 9302 Drawings Housing DWG Full Project for AutoCAD FREE Shane_CAD 9302 Drawings · Joined December 2016 Drawings by Shane_CAD 9302 Drawings Design project of a villa – sections and views. Free – Add to Cart Checkout Added to cart Housing Minimalist DWG Block for AutoCAD FREE Shane_CAD […]

Manufactured Housing DWG Block for AutoCAD
Shane_CAD 9302 Drawings · Joined December 2016 Drawings by Shane_CAD 9302 Drawings The house has 70m2 porch has construction area; room; dining; kitchen; bathroom; Master bedroom and bedroom 1; implementation […]

Houses DWG Elevation for AutoCAD
Shane_CAD 9302 Drawings · Joined December 2016 Drawings by Shane_CAD 9302 Drawings Elevations cimentacion electrical plant health lightened.

Single Family Home DWG Plan for AutoCAD
Shane_CAD 9302 Drawings · Joined December 2016 Drawings by Shane_CAD 9302 Drawings Single Family with plane location; architectural drawings; level of sanitation; installation plans hot and cold water. Specification of […]

House Room DWG Block for AutoCAD
Shane_CAD 9302 Drawings · Joined December 2016 Drawings by Shane_CAD 9302 Drawings ROOM HOUSE 6.00 MT. X 20.00 MT. THREE FLOORS, POOL. PLANT, CUT AND LIFTING / home.

Housing Design Bifamiliar DWG Plan for AutoCAD
Shane_CAD 9302 Drawings · Joined December 2016 Drawings by Shane_CAD 9302 Drawings Housing bifamiliar two floors – architectural plans; plants. sections and facades. Details and drawings and technical specifications
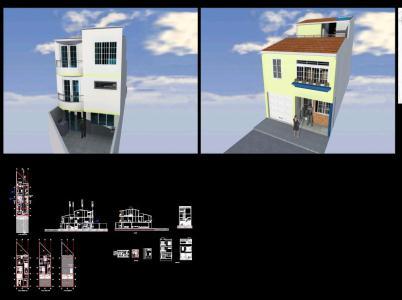
Family House Leon DWG Plan for AutoCAD
Shane_CAD 9302 Drawings · Joined December 2016 Drawings by Shane_CAD 9302 Drawings Remodeling; Technical drawings and specifications with architectural plans cuts; facades and details in addition to the final renders; […]

Resedential Tower DWG Block for AutoCAD
Shane_CAD 9302 Drawings · Joined December 2016 Drawings by Shane_CAD 9302 Drawings Residential tower contain 4 flat in every slab .. with CAD format

Housing Project – DWG Full Project for AutoCAD
Shane_CAD 9302 Drawings · Joined December 2016 Drawings by Shane_CAD 9302 Drawings Three-story single-family housing; pool; billiard room; Fitness, architectural drawings and elevations

Vivienda DWG Block for AutoCAD
Shane_CAD 9302 Drawings · Joined December 2016 Drawings by Shane_CAD 9302 Drawings Plantas – Estructuras – Detalles Estrcuturales – Instalaciones hidrosanitarias; electricas

House Two Floors DWG Block for AutoCAD
Shane_CAD 9302 Drawings · Joined December 2016 Drawings by Shane_CAD 9302 Drawings Architectural Floor; Facades; courts; implantation; sanitary installations; Electric intalaciones

3 Bedroom House DWG Block for AutoCAD
Shane_CAD 9302 Drawings · Joined December 2016 Drawings by Shane_CAD 9302 Drawings It is a 3 bedrooms semi detached duplex
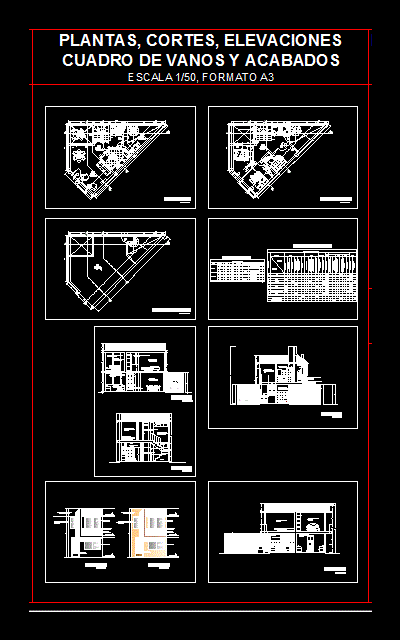
Economic DWG Detail for AutoCAD
Shane_CAD 9302 Drawings · Joined December 2016 Drawings by Shane_CAD 9302 Drawings HOUSING (Master plan; plants; cuts; elevations boxes vain; box finishes; developments stairs, bathrooms and kitchen; details of gates); […]

Trade House DWG Detail for AutoCAD
Shane_CAD 9302 Drawings · Joined December 2016 Drawings by Shane_CAD 9302 Drawings LOCATION (CHORRILLOS). HOUSING ROOF OVER THREE LEVELS THE FIRST LEVEL HAS A LOCAL TRADE AND THE REST IS […]
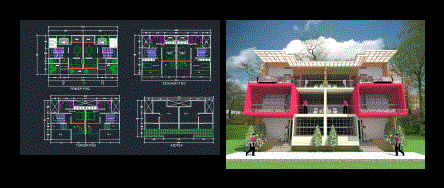
Home DWG Block for AutoCAD
Shane_CAD 9302 Drawings · Joined December 2016 Drawings by Shane_CAD 9302 Drawings Single Family with Pool

Container House DWG Block for AutoCAD
Shane_CAD 9302 Drawings · Joined December 2016 Drawings by Shane_CAD 9302 Drawings Container House Design