
Shane_CAD
Drawings by Shane_CAD
9302 Drawings
Housing DWG Section for AutoCAD
Shane_CAD 9302 Drawings · Joined December 2016 Drawings by Shane_CAD 9302 Drawings Houses DWG Block for AutoCAD FREE Shane_CAD 9302 Drawings · Joined December 2016 Drawings by Shane_CAD 9302 Drawings Two-story single-family housing that integrates green space within the housing by a Pasadiso Drawing labels, details, and other […] Free – Add to Cart Checkout Added to […]
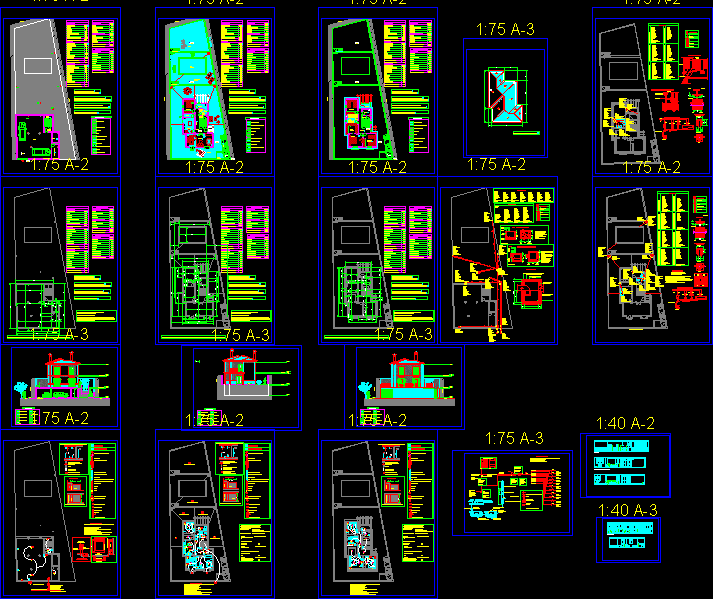
Single Housing Project DWG Full Project for AutoCAD
Shane_CAD 9302 Drawings · Joined December 2016 Drawings by Shane_CAD 9302 Drawings Single Housing project in Malaga – Plants – Elevation and facilities Drawing labels, details, and other text information […]

Residencial Building DWG Block for AutoCAD
Shane_CAD 9302 Drawings · Joined December 2016 Drawings by Shane_CAD 9302 Drawings Urban residencial building type loft Drawing labels, details, and other text information extracted from the CAD file (Translated […]

Single Housing Project DWG Full Project for AutoCAD
Shane_CAD 9302 Drawings · Joined December 2016 Drawings by Shane_CAD 9302 Drawings Single housing luxury – · Costa Del Sol Malaga – Spain – Include distribution plans – Elevations – […]
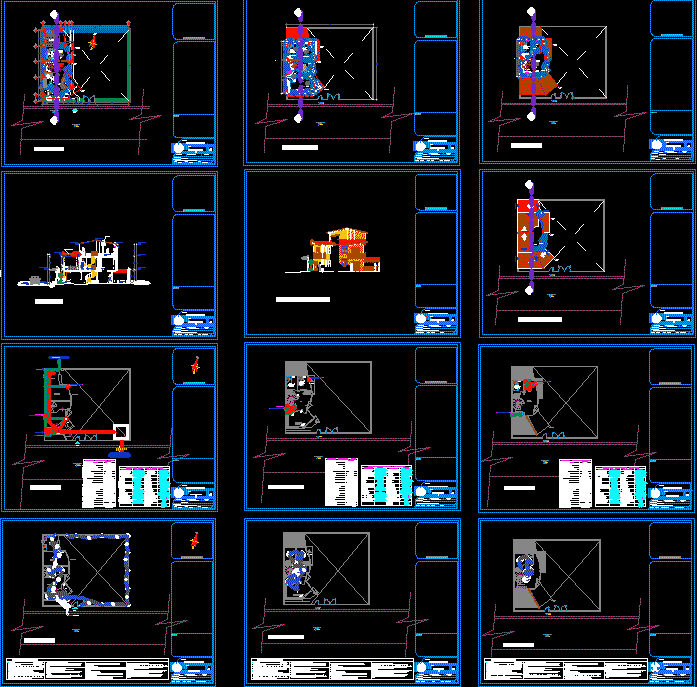
Country Housing DWG Block for AutoCAD
Shane_CAD 9302 Drawings · Joined December 2016 Drawings by Shane_CAD 9302 Drawings Country housing- Jesus Cajamarca – Peru – Complete Arch. design – Sanitary installations – 2 plants and natural […]
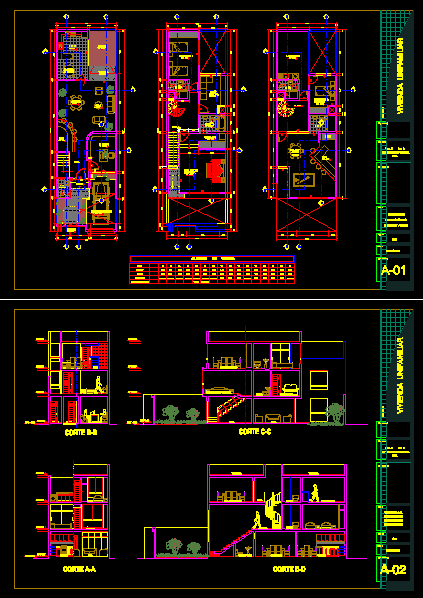
Single Housing DWG Block for AutoCAD
Shane_CAD 9302 Drawings · Joined December 2016 Drawings by Shane_CAD 9302 Drawings Single housing 6x20m Drawing labels, details, and other text information extracted from the CAD file (Translated from Spanish): […]

Project Housing Complete DWG Full Project for AutoCAD
Shane_CAD 9302 Drawings · Joined December 2016 Drawings by Shane_CAD 9302 Drawings Planes structures – Foundation – Sanitaries(water ,drainage)- Electrics – Plants- Sections -Elevations Drawing labels, details, and other text […]
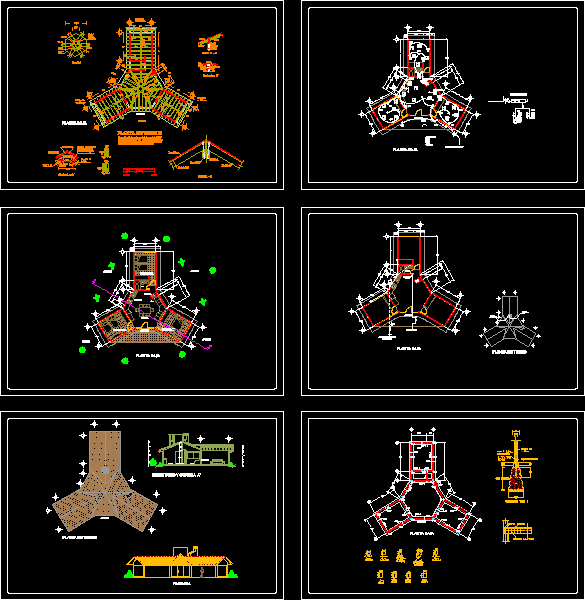
Cabin DWG Section for AutoCAD
Shane_CAD 9302 Drawings · Joined December 2016 Drawings by Shane_CAD 9302 Drawings Cabin 1 level; 3 bedrooms ; living ; kitchen ; Dining room ; Complete bathroom – Section – […]

Architectonic Plant Of Housing 3D DWG Elevation for AutoCAD
Shane_CAD 9302 Drawings · Joined December 2016 Drawings by Shane_CAD 9302 Drawings Architectonic plant second level of single housing located in Cartagena Colombia – – Elevation- map of lights and […]

Interiors DWG Block for AutoCAD
Shane_CAD 9302 Drawings · Joined December 2016 Drawings by Shane_CAD 9302 Drawings Interiors for pent house Drawing labels, details, and other text information extracted from the CAD file: fixed glass, […]
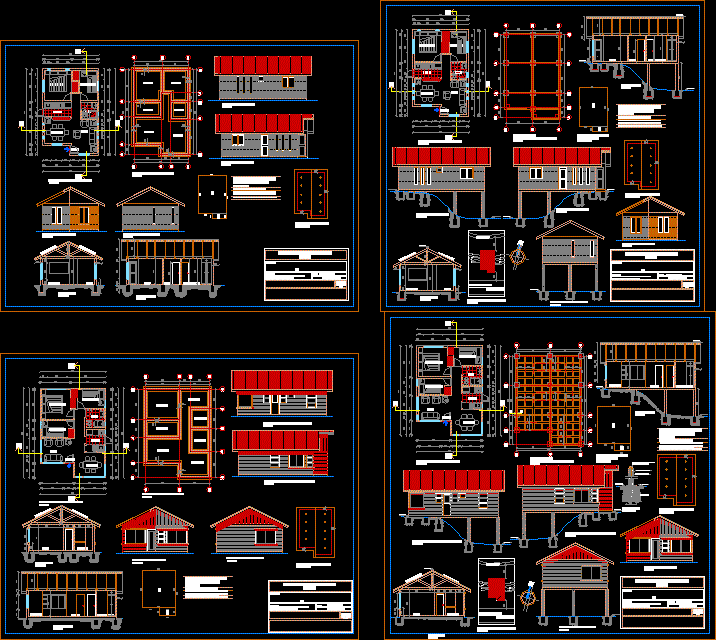
Project Country House DWG Full Project for AutoCAD
Shane_CAD 9302 Drawings · Joined December 2016 Drawings by Shane_CAD 9302 Drawings Project family housing for rural sector Drawing labels, details, and other text information extracted from the CAD file […]

Project Single Family Residence DWG Full Project for AutoCAD
Shane_CAD 9302 Drawings · Joined December 2016 Drawings by Shane_CAD 9302 Drawings Project single family residence Drawing labels, details, and other text information extracted from the CAD file (Translated from […]

House – Plants And Elevation DWG Full Project for AutoCAD
Shane_CAD 9302 Drawings · Joined December 2016 Drawings by Shane_CAD 9302 Drawings House project – Elevation and plants Drawing labels, details, and other text information extracted from the CAD file […]

Minimalistic Home – Mexico DWG Block for AutoCAD
Shane_CAD 9302 Drawings · Joined December 2016 Drawings by Shane_CAD 9302 Drawings House minimalistic style – Mexico City D.F. Drawing labels, details, and other text information extracted from the CAD […]
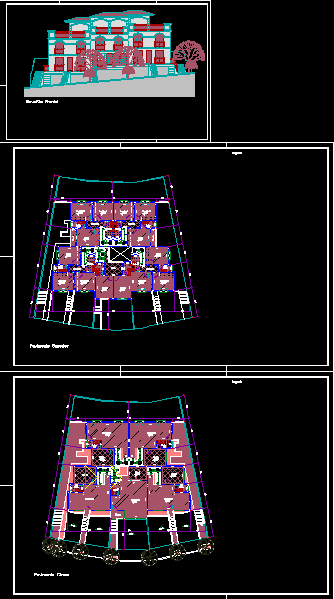
One Family Housing DWG Plan for AutoCAD
Shane_CAD 9302 Drawings · Joined December 2016 Drawings by Shane_CAD 9302 Drawings Plans and facades for one family home. Drawing labels, details, and other text information extracted from the CAD […]

Two Family House – Triplex DWG Block for AutoCAD
Shane_CAD 9302 Drawings · Joined December 2016 Drawings by Shane_CAD 9302 Drawings Paired housing – triplex – in a regular field of 6 x 11 meters Drawing labels, details, and […]