
Shane_CAD
Drawings by Shane_CAD
9302 Drawings
Office Converted Into A Loft DWG Block for AutoCAD
Shane_CAD 9302 Drawings · Joined December 2016 Drawings by Shane_CAD 9302 Drawings Single Family Houses 2 Levels DWG Block for AutoCAD FREE Shane_CAD 9302 Drawings · Joined December 2016 Drawings by Shane_CAD 9302 Drawings Single familyhouses 2 levels. Plants – Cortes – Views Drawing labels, details, and other text information extracted from […] Free – Add to […]

Housing DWG Block for AutoCAD
Shane_CAD 9302 Drawings · Joined December 2016 Drawings by Shane_CAD 9302 Drawings Broadening housing in Cunduacan – Tabasco – Architectonic plants and perspectives Drawing labels, details, and other text information […]

Farm House 3D DWG Model for AutoCAD
Shane_CAD 9302 Drawings · Joined December 2016 Drawings by Shane_CAD 9302 Drawings Farm house in 3D Drawing labels, details, and other text information extracted from the CAD file: detail_name, scale, […]

Housing DWG Full Project for AutoCAD
Shane_CAD 9302 Drawings · Joined December 2016 Drawings by Shane_CAD 9302 Drawings Housing project located at Edo – Oaxaca – Include : architectonic plant- Section longitudinal and tranversal – Hydraulic […]

Housing In Chile DWG Block for AutoCAD
Shane_CAD 9302 Drawings · Joined December 2016 Drawings by Shane_CAD 9302 Drawings Single housing at Chile – Municipal requirement presentation is approved Drawing labels, details, and other text information extracted […]

Social Interest DWG Block for AutoCAD
Shane_CAD 9302 Drawings · Joined December 2016 Drawings by Shane_CAD 9302 Drawings Housing social Interest 1 plant- Complete files Drawing labels, details, and other text information extracted from the CAD […]

Housing Residencial Type DWG Block for AutoCAD
Shane_CAD 9302 Drawings · Joined December 2016 Drawings by Shane_CAD 9302 Drawings Residencial housing one plant Drawing labels, details, and other text information extracted from the CAD file (Translated from […]

One Family Housing — One Level DWG Full Project for AutoCAD
Shane_CAD 9302 Drawings · Joined December 2016 Drawings by Shane_CAD 9302 Drawings Complete project Drawing labels, details, and other text information extracted from the CAD file (Translated from Spanish): drainage […]

One Family Housing — 4 Bedrooms DWG Full Project for AutoCAD
Shane_CAD 9302 Drawings · Joined December 2016 Drawings by Shane_CAD 9302 Drawings Portuguese housing project. Home with 4 bedrooms, 3 baths including one en suite, livingroom, kitchen, laundryroom and garage. […]

Residential Housing –Two Levels DWG Full Project for AutoCAD
Shane_CAD 9302 Drawings · Joined December 2016 Drawings by Shane_CAD 9302 Drawings Housing two levels residential type – Complete project Drawing labels, details, and other text information extracted from the […]

Family Housing DWG Block for AutoCAD
Shane_CAD 9302 Drawings · Joined December 2016 Drawings by Shane_CAD 9302 Drawings Distribution – Sanitary – Electrics and structure Drawing labels, details, and other text information extracted from the CAD […]
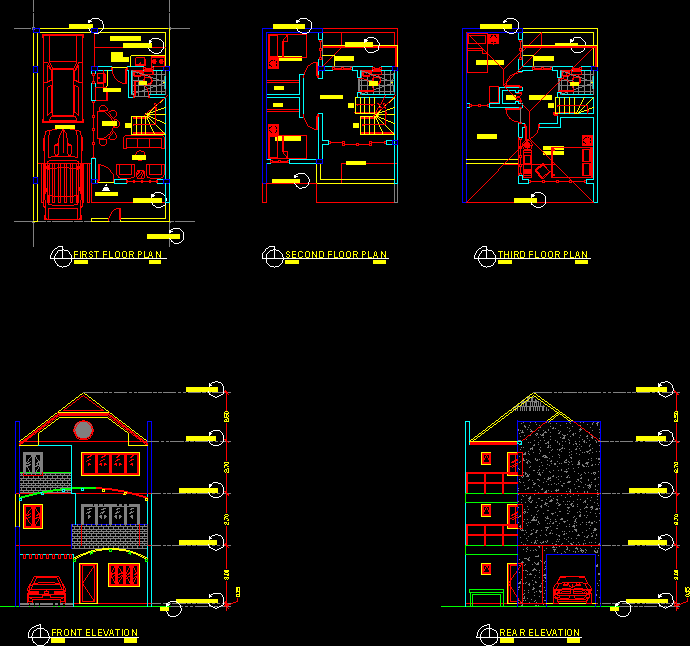
One Family Housing DWG Block for AutoCAD
Shane_CAD 9302 Drawings · Joined December 2016 Drawings by Shane_CAD 9302 Drawings Plants with furnitures Parking 2 cars living dining room kitchen Bathroom Bedrooms Drawing labels, details, and other text […]

Valley Home DWG Block for AutoCAD
Shane_CAD 9302 Drawings · Joined December 2016 Drawings by Shane_CAD 9302 Drawings Housing 300m2 locate at Tampico tamaulipas – 3 Bedrooms complete with a bathroom each one – Dressing room […]

Single Housing Isolated DWG Full Project for AutoCAD
Shane_CAD 9302 Drawings · Joined December 2016 Drawings by Shane_CAD 9302 Drawings Complete project single isolated housing – Distribution – Measures – Structure – Elevations Drawing labels, details, and other […]

Housing DWG Section for AutoCAD
Shane_CAD 9302 Drawings · Joined December 2016 Drawings by Shane_CAD 9302 Drawings Housing – Plants – Sections – Facades Drawing labels, details, and other text information extracted from the CAD […]
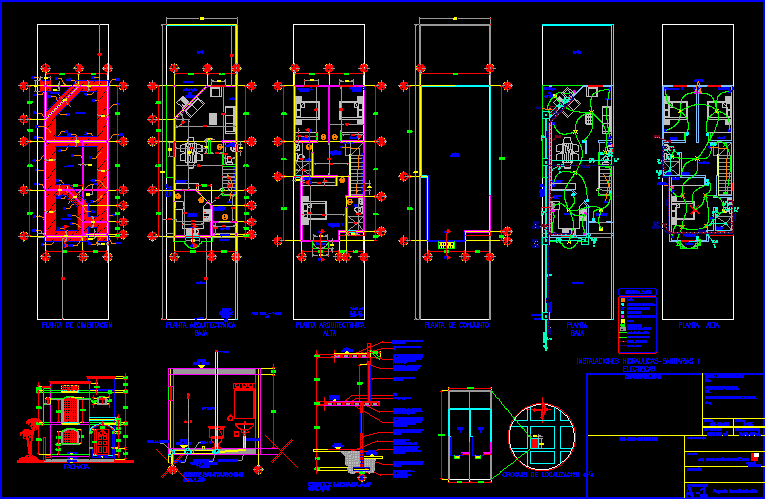
Housing Half Level 140m2 DWG Block for AutoCAD
Shane_CAD 9302 Drawings · Joined December 2016 Drawings by Shane_CAD 9302 Drawings Housing (half level) 140m2 – Development construction in 2 plants – Main bedroom with bathroom and 2 bedrooms […]