
Shane_CAD
Drawings by Shane_CAD
9302 Drawings
One Family House DWG Full Project for AutoCAD
Shane_CAD 9302 Drawings · Joined December 2016 Drawings by Shane_CAD 9302 Drawings Houses Pending Trade DWG Block for AutoCAD FREE Shane_CAD 9302 Drawings · Joined December 2016 Drawings by Shane_CAD 9302 Drawings Social Houses – hillside – human settlement Lord of the miracle in Lima; Peru. – Floor to ceiling; […] Free – Add to Cart Checkout […]
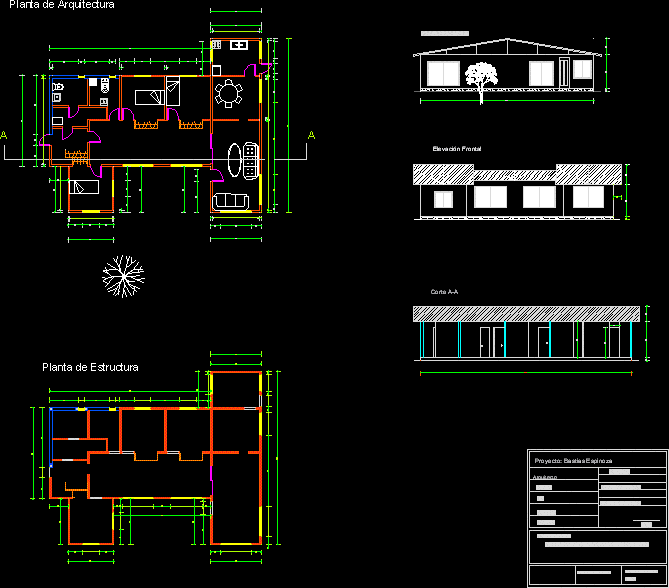
Single Housing DWG Section for AutoCAD
Shane_CAD 9302 Drawings · Joined December 2016 Drawings by Shane_CAD 9302 Drawings Plant of architecture – Structures – Section – Elevations Drawing labels, details, and other text information extracted from […]
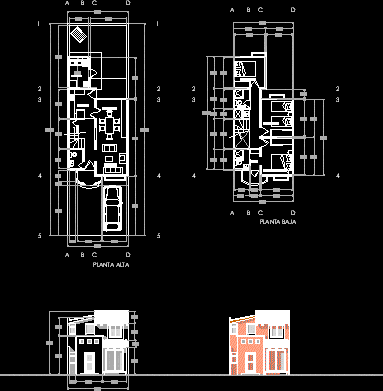
Housing DWG Block for AutoCAD
Shane_CAD 9302 Drawings · Joined December 2016 Drawings by Shane_CAD 9302 Drawings Housing Social interest type – Proposed facade Drawing labels, details, and other text information extracted from the CAD […]

Cabin DWG Block for AutoCAD
Shane_CAD 9302 Drawings · Joined December 2016 Drawings by Shane_CAD 9302 Drawings Complete preliminary design Drawing labels, details, and other text information extracted from the CAD file (Translated from Spanish): […]

Project Family Housing DWG Full Project for AutoCAD
Shane_CAD 9302 Drawings · Joined December 2016 Drawings by Shane_CAD 9302 Drawings Project housing with roofs options Drawing labels, details, and other text information extracted from the CAD file (Translated […]

Multifamily Housing DWG Section for AutoCAD
Shane_CAD 9302 Drawings · Joined December 2016 Drawings by Shane_CAD 9302 Drawings Sections first plant Drawing labels, details, and other text information extracted from the CAD file (Translated from Spanish): […]
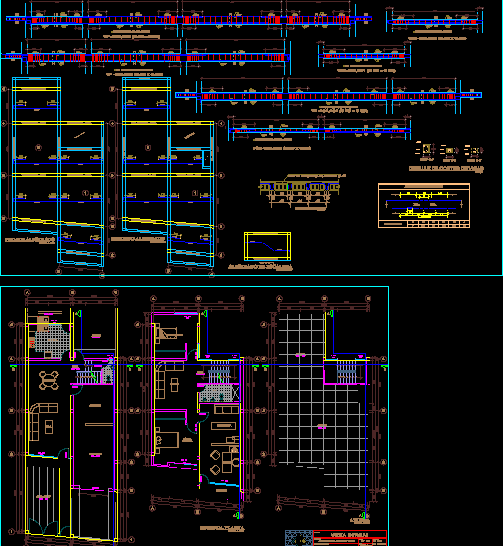
Two-Story Detached House Plans: Architecture, Structures & MEP DWG
Shane_CAD 9302 Drawings · Joined December 2016 Drawings by Shane_CAD 9302 Drawings Two-story detached residence CAD drawings featuring architectural, structural, and service installations. The architectural set includes floor plans for […]

Housing A DWG Block for AutoCAD
Shane_CAD 9302 Drawings · Joined December 2016 Drawings by Shane_CAD 9302 Drawings Modern housing minimalist style Raw text data extracted from CAD file:

Project Housing DWG Full Project for AutoCAD
Shane_CAD 9302 Drawings · Joined December 2016 Drawings by Shane_CAD 9302 Drawings Housing 2 levels with Architectonic planes – Plants – Sections – Facades etc.- Structural planes -Installations -details etc, […]

Apartaments Building DWG Block for AutoCAD
Shane_CAD 9302 Drawings · Joined December 2016 Drawings by Shane_CAD 9302 Drawings Apartments towers – plant Drawing labels, details, and other text information extracted from the CAD file (Translated from […]
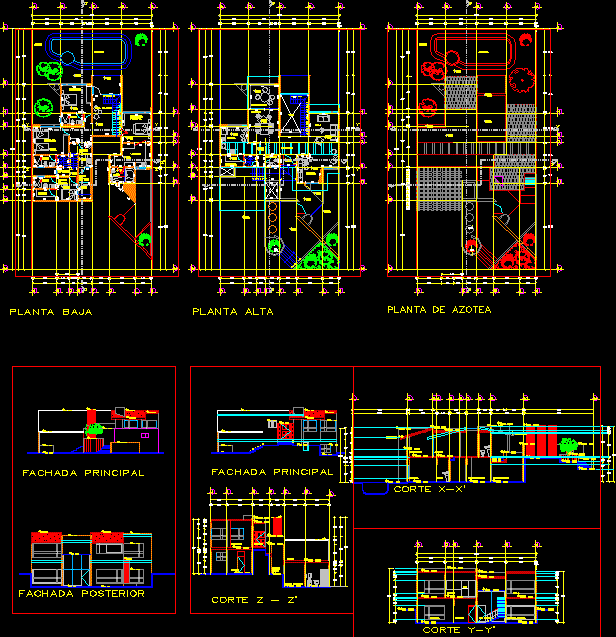
Residence DWG Section for AutoCAD
Shane_CAD 9302 Drawings · Joined December 2016 Drawings by Shane_CAD 9302 Drawings Residence – ground 15X30mts – Plants – Sections – Facades Drawing labels, details, and other text information extracted […]

Project Electrical System To Family Housing DWG Full Project for AutoCAD
Shane_CAD 9302 Drawings · Joined December 2016 Drawings by Shane_CAD 9302 Drawings Project electrical installations – Complete Drawing labels, details, and other text information extracted from the CAD file (Translated […]

Details Plant Of Housing DWG Detail for AutoCAD
Shane_CAD 9302 Drawings · Joined December 2016 Drawings by Shane_CAD 9302 Drawings Details plant single housing Drawing labels, details, and other text information extracted from the CAD file (Translated from […]

Summer Departments – Country House DWG Block for AutoCAD
Shane_CAD 9302 Drawings · Joined December 2016 Drawings by Shane_CAD 9302 Drawings Departments with a main house connected by exterior balcony , Drawing labels, details, and other text information extracted […]

Single Housing – Construction In Land DWG Block for AutoCAD
Shane_CAD 9302 Drawings · Joined December 2016 Drawings by Shane_CAD 9302 Drawings Single housing development in 2 levels- With 2 types of reinforced earth systems constructivist – Walls of brick […]

Country House DWG Block for AutoCAD
Shane_CAD 9302 Drawings · Joined December 2016 Drawings by Shane_CAD 9302 Drawings Comfortable country house – First level bedroom and sanitary services – Second level 2 bedrooms etc. Drawing labels, […]