
Shane_CAD
Drawings by Shane_CAD
9302 Drawings
Single Family Housing DWG Section for AutoCAD
Shane_CAD 9302 Drawings · Joined December 2016 Drawings by Shane_CAD 9302 Drawings Single Family House 6×15 DWG Block for AutoCAD FREE Shane_CAD 9302 Drawings · Joined December 2016 Drawings by Shane_CAD 9302 Drawings HOUSING 2 LEVELS HOUSE WITH MODERN FACADE Drawing labels, details, and other text information extracted from the CAD […] Free – Add to Cart […]

Single Residence DWG Section for AutoCAD
Shane_CAD 9302 Drawings · Joined December 2016 Drawings by Shane_CAD 9302 Drawings Single residence – Plants – Sections – Views Drawing labels, details, and other text information extracted from the […]

Country House DWG Block for AutoCAD
Shane_CAD 9302 Drawings · Joined December 2016 Drawings by Shane_CAD 9302 Drawings Single housing of Country Club Drawing labels, details, and other text information extracted from the CAD file (Translated […]

Residencial House DWG Section for AutoCAD
Shane_CAD 9302 Drawings · Joined December 2016 Drawings by Shane_CAD 9302 Drawings Residencial house ; Sections ; Facades;Plants Drawing labels, details, and other text information extracted from the CAD file […]

Single Housing – Project DWG Full Project for AutoCAD
Shane_CAD 9302 Drawings · Joined December 2016 Drawings by Shane_CAD 9302 Drawings Project – Planes of installations and foundations etc. Drawing labels, details, and other text information extracted from the […]

House One Level DWG Plan for AutoCAD
Shane_CAD 9302 Drawings · Joined December 2016 Drawings by Shane_CAD 9302 Drawings House one level – Floor Plan – Facades – Sections Drawing labels, details, and other text information extracted […]
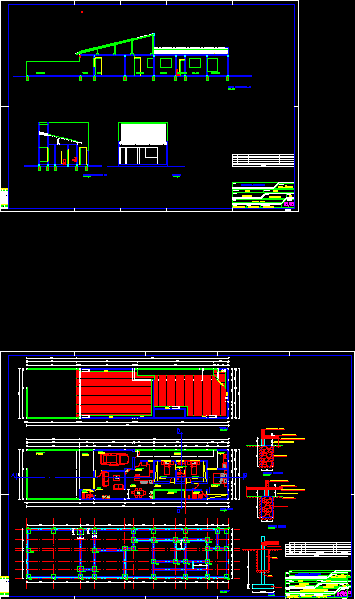
One Family Housing DWG Block for AutoCAD
Shane_CAD 9302 Drawings · Joined December 2016 Drawings by Shane_CAD 9302 Drawings Single family home Drawing labels, details, and other text information extracted from the CAD file (Translated from Portuguese): […]

One Family Housing –Two Storeys, 3 Bedrooms, With Deck And Views DWG Plan for AutoCAD
Shane_CAD 9302 Drawings · Joined December 2016 Drawings by Shane_CAD 9302 Drawings General plans, facades, cross sections and isometric of placement on the lot of a one family home. Access […]

Beach House DWG Section for AutoCAD
Shane_CAD 9302 Drawings · Joined December 2016 Drawings by Shane_CAD 9302 Drawings Integrated design with plants , sections and elevations Drawing labels, details, and other text information extracted from the […]

Single House With Structural Details DWG Detail for AutoCAD
Shane_CAD 9302 Drawings · Joined December 2016 Drawings by Shane_CAD 9302 Drawings Distribution of a house with details of structural roofs , structural foundation and blocks Drawing labels, details, and […]

Project Urban House DWG Full Project for AutoCAD
Shane_CAD 9302 Drawings · Joined December 2016 Drawings by Shane_CAD 9302 Drawings Housing design according to user needs Drawing labels, details, and other text information extracted from the CAD file […]

Bedroom Two-Storey House DWG Full Project for AutoCAD
Shane_CAD 9302 Drawings · Joined December 2016 Drawings by Shane_CAD 9302 Drawings is a project of 7 x 10 m a two story house for a family of 4 members […]

Single House DWG Block for AutoCAD
Shane_CAD 9302 Drawings · Joined December 2016 Drawings by Shane_CAD 9302 Drawings Single house with complete Bathroom , 3 bedrooms , Diningroom , Kitchen , Living , Garage and Patio […]

High Residencial Housing4 0x50 DWG Section for AutoCAD
Shane_CAD 9302 Drawings · Joined December 2016 Drawings by Shane_CAD 9302 Drawings High density multifamily housing – Plants – Sections – Elevations Drawing labels, details, and other text information extracted […]

Single Family 8×175 Planning Permission DWG Section for AutoCAD
Shane_CAD 9302 Drawings · Joined December 2016 Drawings by Shane_CAD 9302 Drawings Single family 8×17,5 – Include plants – Section – Elevations – Foundation and drainage Drawing labels, details, and […]

Project Country House DWG Full Project for AutoCAD
Shane_CAD 9302 Drawings · Joined December 2016 Drawings by Shane_CAD 9302 Drawings General plants – First and second levels – cover and attic floors – Sections – Facades Drawing labels, […]