
Shane_CAD
Drawings by Shane_CAD
9302 Drawings
Popular Housing DWG Block for AutoCAD
Shane_CAD 9302 Drawings · Joined December 2016 Drawings by Shane_CAD 9302 Drawings Residential DWG Block for AutoCAD FREE Shane_CAD 9302 Drawings · Joined December 2016 Drawings by Shane_CAD 9302 Drawings Residential Free – Add to Cart Checkout Added to cart Floating Housing For Flood DWG Block for AutoCAD FREE Shane_CAD 9302 Drawings · Joined December 2016 Drawings […]

Houses DWG Block for AutoCAD
Shane_CAD 9302 Drawings · Joined December 2016 Drawings by Shane_CAD 9302 Drawings Two types of houses designed for condominiums. Raw text data extracted from CAD file:

Affordable Housing DWG Block for AutoCAD
Shane_CAD 9302 Drawings · Joined December 2016 Drawings by Shane_CAD 9302 Drawings Solution of affordable housing with 6 front and 15 back, 1 double bedroom, one double, and a kitchen […]
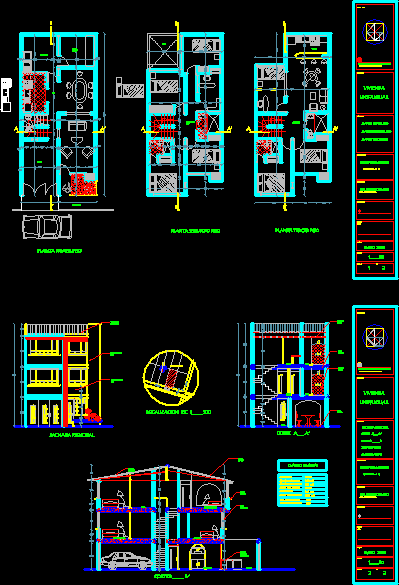
Three-Storey Housing DWG Block for AutoCAD
Shane_CAD 9302 Drawings · Joined December 2016 Drawings by Shane_CAD 9302 Drawings Housing familiar type of three-story, four bedrooms. Drawing labels, details, and other text information extracted from the CAD […]

125m2 Single House DWG Plan for AutoCAD
Shane_CAD 9302 Drawings · Joined December 2016 Drawings by Shane_CAD 9302 Drawings The file consists of complete architectural plans of a house of 125m2. It has 3 bedrooms, two bathrooms, […]

House Room DWG Block for AutoCAD
Shane_CAD 9302 Drawings · Joined December 2016 Drawings by Shane_CAD 9302 Drawings HOUSE ROOM WITH ELECTRICAL INSTALLATIONS, HYDRAULIC, HEALTH, STRUCTURAL. Drawing labels, details, and other text information extracted from the […]

Duplex Housing DWG Full Project for AutoCAD
Shane_CAD 9302 Drawings · Joined December 2016 Drawings by Shane_CAD 9302 Drawings Project duplex two houses in an area of ??10 meters from the front. Drawing labels, details, and other […]

Single House Remodeling DWG Model for AutoCAD
Shane_CAD 9302 Drawings · Joined December 2016 Drawings by Shane_CAD 9302 Drawings Consists of a complete home remodeling with dimensions and equipment contains a very good linear perspective. Drawing labels, […]

Two Storey Housing DWG Detail for AutoCAD
Shane_CAD 9302 Drawings · Joined December 2016 Drawings by Shane_CAD 9302 Drawings Housing bounded fully equipped with all the details. Drawing labels, details, and other text information extracted from the […]

Town House DWG Plan for AutoCAD
Shane_CAD 9302 Drawings · Joined December 2016 Drawings by Shane_CAD 9302 Drawings Plant, electrical plans, structures Drawing labels, details, and other text information extracted from the CAD file (Translated from […]

Multifamilar Home DWG Block for AutoCAD
Shane_CAD 9302 Drawings · Joined December 2016 Drawings by Shane_CAD 9302 Drawings HOME multifamily affordable units. Drawing labels, details, and other text information extracted from the CAD file (Translated from […]

Social Interest Housing Type DWG Full Project for AutoCAD
Shane_CAD 9302 Drawings · Joined December 2016 Drawings by Shane_CAD 9302 Drawings Affordable-type, 3 bedrooms, kitchen, dining room, 2 bathrooms, 78 m2 of construction. Project includes architectural drawings, structural design […]

Room House DWG Elevation for AutoCAD
Shane_CAD 9302 Drawings · Joined December 2016 Drawings by Shane_CAD 9302 Drawings House room two floors. side elevations, front (4) plant roofs 4 bathrooms, 4 bedrooms, a porch, a living […]

Proyect Home DWG Block for AutoCAD
Shane_CAD 9302 Drawings · Joined December 2016 Drawings by Shane_CAD 9302 Drawings proyecta home Drawing labels, details, and other text information extracted from the CAD file (Translated from Spanish): private […]

Village DWG Block for AutoCAD
Shane_CAD 9302 Drawings · Joined December 2016 Drawings by Shane_CAD 9302 Drawings VILLA AND SOIL RDC Drawing labels, details, and other text information extracted from the CAD file (Translated from […]

Multifamily DWG Block for AutoCAD
Shane_CAD 9302 Drawings · Joined December 2016 Drawings by Shane_CAD 9302 Drawings Well-designed housing that meets the needs of people, very well ventilated and lighted, with pleasant and comfortable spaces. […]