
Shane_CAD
Drawings by Shane_CAD
9302 Drawings
Single Home DWG Block for AutoCAD
Shane_CAD 9302 Drawings · Joined December 2016 Drawings by Shane_CAD 9302 Drawings Trade House DWG Detail for AutoCAD FREE Shane_CAD 9302 Drawings · Joined December 2016 Drawings by Shane_CAD 9302 Drawings LOCATION (CHORRILLOS). HOUSING ROOF OVER THREE LEVELS THE FIRST LEVEL HAS A LOCAL TRADE AND THE REST IS […] Free – Add to Cart Checkout Added […]

Medina House In Tunis DWG Block for AutoCAD
Shane_CAD 9302 Drawings · Joined December 2016 Drawings by Shane_CAD 9302 Drawings Traditional residents. Drawing labels, details, and other text information extracted from the CAD file (Translated from French): street […]
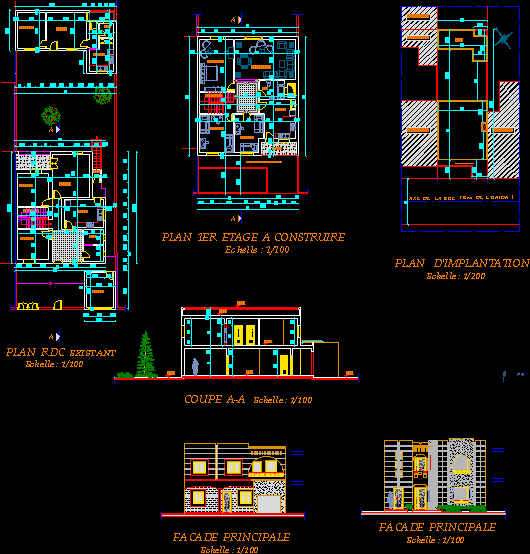
Home DWG Block for AutoCAD
Shane_CAD 9302 Drawings · Joined December 2016 Drawings by Shane_CAD 9302 Drawings VILLA HOUSE TWO LEVELS. Drawing labels, details, and other text information extracted from the CAD file (Translated from […]

2 Floor Villa (League) DWG Block for AutoCAD
Shane_CAD 9302 Drawings · Joined December 2016 Drawings by Shane_CAD 9302 Drawings 2 floor, internet cafe Villa bar Drawing labels, details, and other text information extracted from the CAD file […]
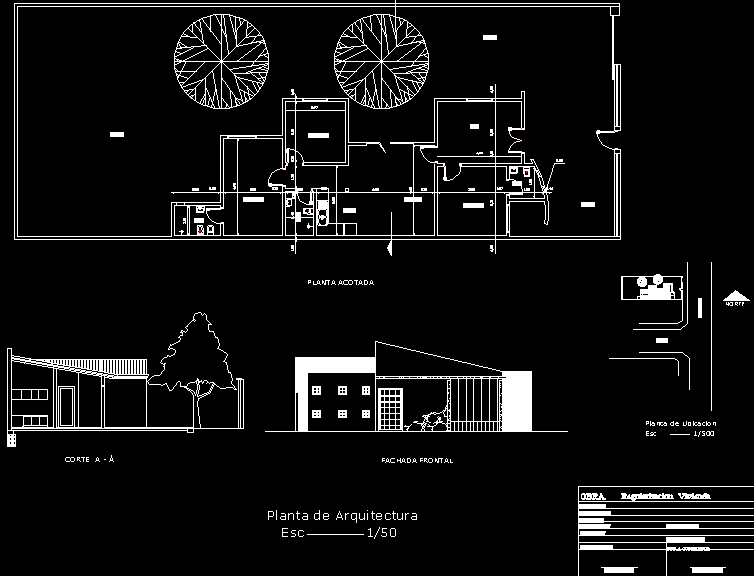
Housing 12x30m DWG Block for AutoCAD
Shane_CAD 9302 Drawings · Joined December 2016 Drawings by Shane_CAD 9302 Drawings HOUSING IN STREET LEVEL Drawing labels, details, and other text information extracted from the CAD file (Translated from […]
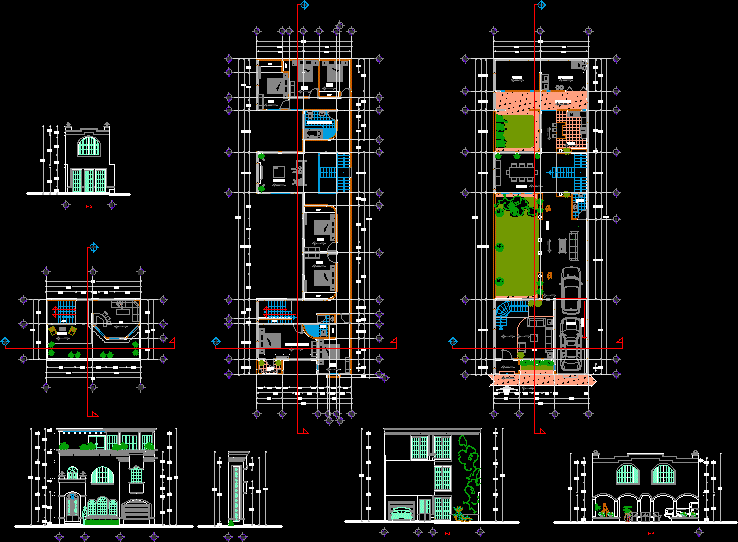
Neocolonialism House DWG Block for AutoCAD
Shane_CAD 9302 Drawings · Joined December 2016 Drawings by Shane_CAD 9302 Drawings RESIDENTIAL HOUSE, neoclassical style on three levels. GROUND FLOOR, FIRST FLOOR AND SECOND LEVEL. Drawing labels, details, and […]

House DWG Block for AutoCAD
Shane_CAD 9302 Drawings · Joined December 2016 Drawings by Shane_CAD 9302 Drawings house family Raw text data extracted from CAD file:

Villa DWG Block for AutoCAD
Shane_CAD 9302 Drawings · Joined December 2016 Drawings by Shane_CAD 9302 Drawings Villa d’une grand standing moderne architecture Drawing labels, details, and other text information extracted from the CAD file […]

Beach House DWG Section for AutoCAD
Shane_CAD 9302 Drawings · Joined December 2016 Drawings by Shane_CAD 9302 Drawings BEACH HOUSE TWO PLANTS ; 2 SECTIONS AND 2 ELEVATIONS Drawing labels, details, and other text information extracted […]

Plantas Y Cortes DWG Section for AutoCAD
Shane_CAD 9302 Drawings · Joined December 2016 Drawings by Shane_CAD 9302 Drawings COMPLETE ARCHUITECTURE (plants,sections, elevations) Drawing labels, details, and other text information extracted from the CAD file (Translated from […]

Single House 12005 M2 DWG Full Project for AutoCAD
Shane_CAD 9302 Drawings · Joined December 2016 Drawings by Shane_CAD 9302 Drawings Project 3 level single family home in the area: 120.05 m2, Perimeter: 48.30 ml. The project includes the […]

Detached House DWG Block for AutoCAD
Shane_CAD 9302 Drawings · Joined December 2016 Drawings by Shane_CAD 9302 Drawings House in cyprus. 2 floors Drawing labels, details, and other text information extracted from the CAD file (Translated […]

Multifamiliy Housing DWG Detail for AutoCAD
Shane_CAD 9302 Drawings · Joined December 2016 Drawings by Shane_CAD 9302 Drawings Housing 2 plants.with terrace.Include :architectonic plant, facades Slabs details etc.. Drawing labels, details, and other text information extracted […]

Beach House 3D DWG Section for AutoCAD
Shane_CAD 9302 Drawings · Joined December 2016 Drawings by Shane_CAD 9302 Drawings BEACH HOUSE ( PLANTS , SECTIONS , ELEVATION , 3D) Drawing labels, details, and other text information extracted […]
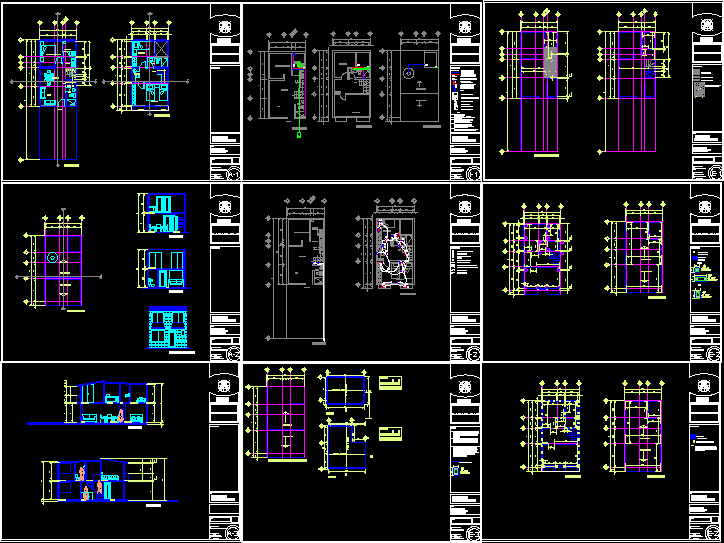
Planned Expansion Room House DWG Plan for AutoCAD
Shane_CAD 9302 Drawings · Joined December 2016 Drawings by Shane_CAD 9302 Drawings Architectural Plan (extension) of a house room, containing details, facades, architectural plants, etc. .. Drawing labels, details, and […]
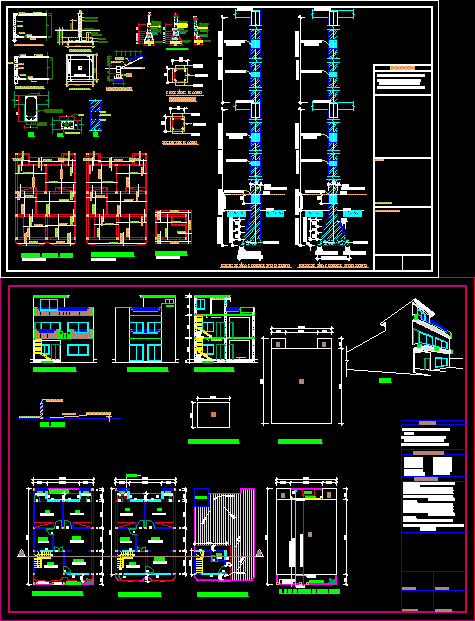
Double Story Plan Including Basement DWG Plan for AutoCAD
Shane_CAD 9302 Drawings · Joined December 2016 Drawings by Shane_CAD 9302 Drawings Double Story Plan Including Basement Drawing labels, details, and other text information extracted from the CAD file: bath, […]